Skip main navigation
Sold for $190,000
  • $190,000

    325 Roseland Ave E, Springfield, OH 45503

    3beds
    1,248sqft
    Single Family Residence
    Built in 1928
    6,664.68 Square Feet Lot
    $193,300 Zestimate®
    $152/sqft
    $1,707 Estimated rent

    Home value

    $193,300

    Estimated sales range

    Not available

    $1,707/mo

    Zestimate® history
    Loading
    Loading...

    Owner options

    List your home for rent

    $1,707/mo

    Rent Zestimate®

    Find your next renter with Zillow Rental Manager. Plus, with online applications, you can quickly screen prospective tenants – for free.

    Learn more

    $1,707/mo

    Rent Zestimate®

    Refinance and save

    $1,284/mo

    Est. payment

    Refinancing to a lower rate could help reduce your monthly payments and save thousands over the life of the loan.

    See today's rates

    $1,284/mo

    Est. payment

    Explore your selling options

    Work with a Zillow partner agent

    Leverage their expertise and Zillow's premium Showcase listings to get your home seen by more buyers.

    Get started

    List with your own agent

    Get your home in front of millions of buyers by listing it on Zillow.

    Learn how to do it

    Sell it yourself

    Take full control of how buyers see your home on Zillow by listing For Sale by Owner (FSBO).

    List your home

    What's special

    Full back deckBuilt-in cabinetsStunning subway-style tile backsplashBeautiful hardwood floorsClassic brick fireplaceFresh landscapingSleek appliances
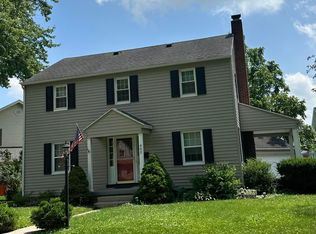
    Tucked into the peaceful heart of Springfield's Roseland neighborhood, this charming two-story home offers comfort, character, and convenience in one thoughtfully designed space. With 3 bedrooms, 2.5 bathrooms, and 1,248 square feet, it's a place that instantly feels welcoming. As you enter, a spacious living room immediately sets the tone—warm, open, and full of character. A classic brick fireplace anchors the space, flanked by built-in cabinets and windows that add both charm and functionality. Whether you're unwinding after a long day or gathering with company, this room invites you to linger. Just beyond the living area, a generous dining room offers a natural space for meals and conversation. The kitchen is undoubtedly one of the standout features of the home. This recently updated space brings a fresh, modern energy with beautiful cabinetry, sleek appliances, and a stunning subway-style tile backsplash. Whether you're preparing a quick breakfast or a weekend meal, this space feels as good as it functions. Just off the kitchen there is a half bath that simply adds to the everyday functionality of the of the home. While upstairs, you'll find that the beautiful hardwood floors continue throughout which brings warmth and timeless appeal. Three full-sized bedrooms and a full bathroom offers comfort, flexibility, and the opportunity to make it your own. The full basement, mostly unfinished, includes another full bathroom and offers potential for extra space or storage. Outdoors, the home shines with fresh landscaping, a covered side porch for year-round enjoyment, and a full back deck—ideal for unwinding or entertaining. A new roof (2024) adds peace of mind. With both an attached and detached one-car garage, there's room for parking, a workshop and more. Located on a quiet residential street with close proximity to grocery stores, restaurants, and daily essentials, this move-in-ready home blends practicality and comfort. Be sure to check this one out!

    Zillow last checked:

    Listing updated:

    Listed by:

    V Patrick Hamilton (937)652-1100,

    RE/MAX Alliance Realty

    Bought with:

    Chelsea Ragon, 2021007019

    Coldwell Banker Heritage

    Source: DABR MLS,MLS#: 931622MLS LogoOriginating MLS: Dayton Area Board of REALTORS

    Facts & features

    Interior

    Bedrooms & bathrooms
    • Bedrooms: 3
    • Bathrooms: 3
    • Full bathrooms: 2
    • 1/2 bathrooms: 1
    • Main level bathrooms: 1
    Bedroom
    • Level: Second
    • Dimensions: 13 x 11
    Bedroom
    • Level: Second
    • Dimensions: 11 x 11
    Bedroom
    • Level: Second
    • Dimensions: 14 x 10
    Dining room
    • Level: Main
    • Dimensions: 14 x 11
    Kitchen
    • Level: Main
    • Dimensions: 11 x 9
    Living room
    • Level: Main
    • Dimensions: 25 x 11
    Heating
    • Forced Air, Natural Gas
    Cooling
    • Central Air
    Appliances
    • Included: Dishwasher, Microwave, Range, Refrigerator
    Features
    • Basement: Full
    • Number of fireplaces: 1
    • Fireplace features: One
    Interior area
    • Total structure area: 1,248
    • Total interior livable area: 1,248 sqft

    Property

    Parking
    • Total spaces: 1
    • Parking features: Attached, Detached, Garage, One Car Garage
    • Attached garage spaces: 1
    Features
    • Levels: Two
    • Stories: 2
    • Patio & porch: Deck, Porch
    • Exterior features: Deck, Porch
    Lot
    • Size: 6,664 sqft
    • Dimensions: 101 x 66
    Details
    • Parcel number: 3400700023402017
    • Zoning: Residential
    • Zoning description: Residential

    Construction

    Type & style
    • Home type: SingleFamily
    • Property subtype: Single Family Residence
    Materials
    • Vinyl Siding
    Condition
    • Year built: 1928

    Utilities & green energy

    • Water: Public
    • Utilities for property: Natural Gas Available, Sewer Available, Water Available

    Community & neighborhood

    Location
    • Region: Springfield
    • Subdivision: Roseland 2nd Add

    Other

    Other facts
    • Listing terms: Conventional,FHA,VA Loan

    Price history

    DateEventPrice
    5/1/2025Sold$190,000+2.8%$152/sqft
    Source: DABR MLS #931622 Report a problem
    4/29/2025Pending sale$184,900$148/sqft
    Source: WRIST #1037942 Report a problem
    4/16/2025Contingent$184,900$148/sqft
    Source: WRIST #1037942 Report a problem
    4/13/2025Pending sale$184,900$148/sqft
    Source: DABR MLS #931622 Report a problem
    4/12/2025Contingent$184,900$148/sqft
    Source: WRIST #1037942 Report a problem
    4/9/2025Listed for sale$184,900+76.3%$148/sqft
    Source: WRIST #1037942 Report a problem
    8/2/2011Listing removed$104,900$84/sqft
    Source: Real Estate II, Inc. #322334 Report a problem
    1/27/2011Price change$104,900-0.9%$84/sqft
    Source: Real Estate II, Inc. #322334 Report a problem
    10/8/2010Price change$105,900-2.8%$85/sqft
    Source: Real Estate II, Inc. #322334 Report a problem
    9/4/2010Listed for sale$108,900+15.9%$87/sqft
    Source: Real Estate II, Inc. #322334 Report a problem
    6/16/2004Sold$94,000$75/sqft
    Source: Public Record Report a problem

    Public tax history

    YearProperty taxesTax assessment
    2024$1,511 +0.6%$40,330
    2023$1,502 -3.7%$40,330
    2022$1,559 +26.5%$40,330 +26.8%
    2021$1,232 -0.2%$31,800
    2020$1,235 -0.3%$31,800
    2019$1,238 -12.8%$31,800 -6.6%
    2018$1,420 $34,030 +8.2%
    2017$1,420 -0.1%$31,462
    2016$1,420 -3%$31,462
    2015$1,465 $31,462
    2014$1,465 +1.5%$31,462
    2013$1,443 +19.8%$31,462 +1.3%
    2012$1,205 -2%$31,045
    2011$1,229 +3.9%$31,045 -0.5%
    2010$1,182 +8.9%$31,203 +1.7%
    2009$1,086 +3%$30,678
    2008$1,055 -27.5%$30,678
    2007$1,456 +7.1%$30,678 +15.2%
    2006$1,359 +135.5%$26,639
    2005$577 -72%$26,639 +0%
    2004$2,063 +5.1%$26,630 +7%
    2003$1,963 -0.2%$24,890
    2002$1,966 +16.8%$24,890 +15.5%
    2000$1,683 $21,550

    Find assessor info on the county website

    Neighborhood: 45503

    Nearby schools

    GreatSchools rating
    Schools provided by the listing agent
    • District: Springfield

    Source: DABR MLS. This data may not be complete. We recommend contacting the local school district to confirm school assignments for this home.

    Get a cash offer in 3 minutes
    Find out how much your home could sell for in as little as 3 minutes with a no-obligation cash offer.
    Estimated market value
    $193,300
    Get a cash offer in 3 minutes
    Find out how much your home could sell for in as little as 3 minutes with a no-obligation cash offer.
    Estimated market value
    $193,300