Fully Renovated, Peaceful Setting with Stream & Pool. Step into timeless charm and modern comfort with this beautifully renovated 1930s Cape Cod-style home,
nestled in a serene, storybook setting. From the moment you arrive, you'll be enchanted by the lush green lawn, mature trees, and the soothing sound of a rolling stream that winds gently through the property. Inside, this cozy yet spacious home has been thoughtfully reimagined with all the comforts of today, while preserving its original character. Brand new hardwood floors flow throughout the sun-filled rooms, complemented by a stunning new stone gas fireplace - the perfect centerpiece for cozy evenings. The fully updated kitchen features sleek Samsung stainless steel appliances, stone countertops, and modern cabinetry, ideal for both.
Closed
$550,000
325 Route 423, Saratoga Springs, NY 12866
3beds
1,600sqft
Single Family Residence, Residential
Built in 1930
1 Acres Lot
$562,500 Zestimate®
$344/sqft
$3,624 Estimated rent
Home value
$562,500
$523,000 - $608,000
$3,624/mo
Zestimate® history
Owner options
List your home for rent
$3,624/mo
Rent Zestimate®
Find your next renter with Zillow Rental Manager. Plus, with online applications, you can quickly screen prospective tenants – for free.
$3,624/mo
Rent Zestimate®
Refinance and save
$3,582/mo
Est. payment
Refinancing to a lower rate could help reduce your monthly payments and save thousands over the life of the loan.
$3,582/mo
Est. payment
Explore your selling options
Work with a Zillow partner agent
Leverage their expertise and Zillow's premium Showcase listings to get your home seen by more buyers.
Get startedList with your own agent
Get your home in front of millions of buyers by listing it on Zillow.
Learn how to do itSell it yourself
Take full control of how buyers see your home on Zillow by listing For Sale by Owner (FSBO).
List your homeWhat's special
Modern cabinetryRolling streamLush green lawnFully updated kitchenMature treesStone countertopsBrand new hardwood floors
Zillow last checked:
Listing updated:
Listed by:
Derek Greene 860-560-1006,
The Greene Realty Group
Bought with:
non-member non member
NON MLS OFFICE
Source: Global MLS,MLS#: 202526727
Facts & features
Interior
Bedrooms & bathrooms
- Bedrooms: 3
- Bathrooms: 3
- Full bathrooms: 2
- 1/2 bathrooms: 1
Primary bedroom
- Level: First
Bedroom
- Level: Second
Bedroom
- Level: Second
Primary bathroom
- Level: First
Full bathroom
- Level: First
Half bathroom
- Level: Basement
Dining room
- Level: First
Game room
- Level: Basement
Kitchen
- Level: First
Laundry
- Level: First
Mud room
- Level: First
Office
- Level: Second
Other
- Level: Basement
Utility room
- Level: Basement
Heating
- Fireplace Insert, Forced Air, Propane, Propane Tank Owned
Cooling
- Central Air
Appliances
- Included: Dryer, ENERGY STAR Qualified Appliances, Gas Oven, Gas Water Heater, Humidifier, Instant Hot Water, Microwave, Oven, Range, Refrigerator, Tankless Water Heater, Washer, Washer/Dryer, Water Softener
- Laundry: Laundry Closet, Main Level
Features
- High Speed Internet, Radon System, Solid Surface Counters, Tray Ceiling(s), Vaulted Ceiling(s), Ceramic Tile Bath, Crown Molding
- Flooring: Tile, Wood, Ceramic Tile, Hardwood
- Doors: ENERGY STAR Qualified Doors
- Windows: Blinds, Double Pane Windows
- Basement: Bath/Stubbed,Finished,Heated,Interior Entry,Sump Pump
- Number of fireplaces: 1
- Fireplace features: Dining Room, Gas, Insert, Living Room
Interior area
- Total structure area: 1,600
- Total interior livable area: 1,600 sqft
- Finished area above ground: 1,600
- Finished area below ground: 200
Property
Parking
- Total spaces: 12
- Parking features: Off Street, Workshop in Garage, Paved, Driveway, Garage Door Opener
- Garage spaces: 1
- Has uncovered spaces: Yes
Features
- Patio & porch: Pressure Treated Deck, Deck
- Exterior features: Garden, Gas Grill, Lighting, Outdoor Bar
- Pool features: In Ground, Outdoor Pool
- Fencing: Wood,Partial
- Has view: Yes
- View description: Trees/Woods, Creek/Stream, Garden
- Has water view: Yes
- Water view: Creek/Stream
Lot
- Size: 1 Acres
- Features: Other, Rolling Slope, Secluded, Private, Road Frontage, Garden, Landscaped
Details
- Additional structures: Shed(s), Storage, Workshop, Barn(s), Garage(s)
- Parcel number: 415289 219.195
- Zoning description: Single Residence
- Special conditions: Standard
- Other equipment: Fuel Tank(s), Grinder Pump
Construction
Type & style
- Home type: SingleFamily
- Architectural style: Cape Cod,Craftsman
- Property subtype: Single Family Residence, Residential
Materials
- Block, Drywall, Stone, Vinyl Siding
- Foundation: Block
- Roof: Shingle
Condition
- New construction: No
- Year built: 1930
Utilities & green energy
- Electric: Circuit Breakers
- Sewer: Septic Tank
- Utilities for property: Cable Connected
Community & HOA
Community
- Security: Smoke Detector(s), Carbon Monoxide Detector(s), Fire Alarm
HOA
- Has HOA: No
Location
- Region: Saratoga Springs
Financial & listing details
- Price per square foot: $344/sqft
- Annual tax amount: $4,500
- Date on market: 9/27/2025
Price history
| Date | Event | Price |
|---|---|---|
| 2/20/2026 | Sold | $550,000-8.2%$344/sqft |
Source:  Global MLS #202526727 Report a problem Global MLS #202526727 Report a problem | ||
| 10/7/2025 | Pending sale | $599,000$374/sqft |
Source: Global MLS #202526727 Report a problem | ||
| 9/27/2025 | Listed for sale | $599,000$374/sqft |
Source: Global MLS #202526727 Report a problem | ||
Public tax history
Tax history is unavailable.
Neighborhood: 12866
Nearby homes
- $484,8003 bd3 ba1.1k sqft331 Route 423, Saratoga Springs, NY 12866Off Market
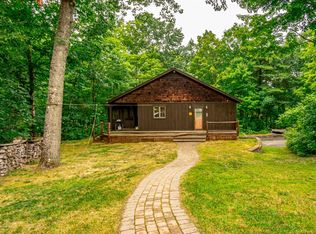
- $---- bd-- ba-- sqft317 Route 423, Saratoga Springs, NY 12866Off Market
- $---- bd-- ba-- sqft336 Route 423, Saratoga Springs, NY 12866Off Market
- $298,4003 bd1 ba1.1k sqft1 Hagadorn Rd #PVT, Saratoga Springs, NY 12866Off Market
- $---- bd-- ba-- sqft338 Route 423, Saratoga Springs, NY 12866Off Market
- $408,0003 bd2 ba1.5k sqft2 Hagadorn Rd #PVT, Saratoga Springs, NY 12866Off Market
- $---- bd-- ba-- sqft323 Route 423, Saratoga Springs, NY 12866Off Market
- $375,3002.44 Acres3 Hagadorn Rd #PVT, Saratoga Springs, NY 12866Off Market
Nearby schools
GreatSchools rating
- 8/10Stillwater Elementary SchoolGrades: PK-5Distance: 5.5 mi
- 6/10Stillwater Middle School High SchoolGrades: 6-12Distance: 5.5 mi
Schools provided by the listing agent
- Elementary: Stillwater
- High: Stillwater
Source: Global MLS. This data may not be complete. We recommend contacting the local school district to confirm school assignments for this home.
Sell for more on Zillow
Get a Zillow Showcase℠ listing at no additional cost and you could sell for .
$562,500
2% more
+$11,250
With Zillow Showcase(estimated)
$573,750
- New York
- Saratoga County
- Saratoga Springs
- 12866
- 325 Route 423
Nearby cities
Nearby zip codes
Other Saratoga Springs Topics
- Apartments for Rent in 12866
- Houses for Sale in 12866
- Houses for Rent in 12866
- 12866 Real Estate
- Saratoga Springs Condos
- Houses for Sale in Saratoga Springs
- Newest Listings in Saratoga Springs
- Saratoga Springs Home Values
- Saratoga Springs Real Estate Agents
- Saratoga Springs Refinance
- Saratoga Springs Mortgage Rates
