Experience Unparalleled Luxury in a Move-In-Ready Custom Home by Luxe Custom Builders
Welcome to a lifestyle of elegance and tranquility on a premium 1.04-acre lot, where privacy is assured and nature’s beauty surrounds you. Nestled among mature trees and the gentle murmur of a nearby creek, this stunning single-story residence is the perfect blend of sophistication, comfort, and thoughtful design.
Step inside through a striking modern pivot iron door into a bright, open-concept family room that seamlessly connects to a gourmet kitchen—ideal for culinary adventures and memorable gatherings. The kitchen is equipped with top-tier appliances, a generous pantry (complete with a convenient Costco door from the garage), and a spacious island that invites entertaining.
The lavish primary suite offers a true retreat, featuring a spa-like en-suite bathroom with a freestanding tub, separate shower, and a large walk-in closet. Three additional bedrooms, each with their own en-suite bath, ensure privacy and comfort for family and guests alike. Versatility is key with a spacious media room and a dedicated home office, while the utility room—with ample cabinetry and a sink—adds everyday convenience.
Step outside to your expansive covered patio, complete with a cozy fireplace—perfect for enjoying the great outdoors in comfort. The lighted fire pit area is ideal for relaxing evenings with friends, savoring a glass of wine, or making s’mores under the stars.
This home is not just a residence—it’s a statement of luxury, convenience, and prime location. Don’t miss your chance to own this remarkable property. Schedule your private tour today to see for yourself!
Sold
Price Unknown
325 Ryker Ln, Gunter, TX 75058
4beds
4,250sqft
Farm, Single Family Residence
Built in 2025
1.04 Acres Lot
$1,295,600 Zestimate®
$--/sqft
$5,884 Estimated rent
Home value
$1,295,600
$1.13M - $1.49M
$5,884/mo
Zestimate® history
Owner options
List your home for rent
$5,884/mo
Rent Zestimate®
Find your next renter with Zillow Rental Manager. Plus, with online applications, you can quickly screen prospective tenants – for free.
$5,884/mo
Rent Zestimate®
Refinance and save
Refinancing to a lower rate could help reduce your monthly payments and save thousands over the life of the loan.
Explore your selling options
Work with a Zillow partner agent
Leverage their expertise and Zillow's premium Showcase listings to get your home seen by more buyers.
Get startedList with your own agent
Get your home in front of millions of buyers by listing it on Zillow.
Learn how to do itSell it yourself
Take full control of how buyers see your home on Zillow by listing For Sale by Owner (FSBO).
List your homeWhat's special
Cozy fireplaceLighted fire pit areaDedicated home officeTop-tier appliancesLarge walk-in closetSpa-like en-suite bathroomSpacious island
Zillow last checked:
Listing updated:
Listed by:
Danette Ewoldt 0766893 714-615-9905,
Pinnacle Realty Advisors 972-338-5441,
James Anderson 0806051 714-329-1853,
Pinnacle Realty Advisors
Bought with:
Non-Mls Member
NON MLS
Source: NTREIS,MLS#: 20797590
Facts & features
Interior
Bedrooms & bathrooms
- Bedrooms: 4
- Bathrooms: 5
- Full bathrooms: 4
- 1/2 bathrooms: 1
Primary bedroom
- Features: Closet Cabinetry, Ceiling Fan(s), Garden Tub/Roman Tub, Separate Shower, Walk-In Closet(s)
- Level: First
- Dimensions: 21 x 21
Bedroom
- Features: En Suite Bathroom, Walk-In Closet(s)
- Level: First
- Dimensions: 13 x 13
Bedroom
- Features: Closet Cabinetry, En Suite Bathroom, Walk-In Closet(s)
- Level: First
- Dimensions: 13 x 13
Bedroom
- Features: Closet Cabinetry, Ceiling Fan(s), En Suite Bathroom, Walk-In Closet(s)
- Level: First
- Dimensions: 13 x 13
Dining room
- Features: Built-in Features
- Level: First
- Dimensions: 13 x 18
Kitchen
- Features: Built-in Features, Butler's Pantry, Eat-in Kitchen, Kitchen Island, Pantry, Stone Counters, Walk-In Pantry
- Level: First
- Dimensions: 14 x 24
Laundry
- Features: Built-in Features, Stone Counters, Utility Sink
- Level: First
- Dimensions: 12 x 10
Living room
- Features: Built-in Features, Fireplace
- Level: First
- Dimensions: 19 x 28
Media room
- Features: Built-in Features, Ceiling Fan(s)
- Level: First
- Dimensions: 15 x 18
Office
- Features: Ceiling Fan(s)
- Level: First
- Dimensions: 11 x 16
Heating
- Central
Cooling
- Central Air
Appliances
- Included: Some Gas Appliances, Built-In Refrigerator, Double Oven, Dishwasher, Gas Cooktop, Disposal, Microwave, Plumbed For Gas, Refrigerator, Tankless Water Heater, Vented Exhaust Fan, Water Purifier, Wine Cooler
- Laundry: Electric Dryer Hookup, Laundry in Utility Room
Features
- Built-in Features, Chandelier, Dry Bar, Decorative/Designer Lighting Fixtures, Double Vanity, Eat-in Kitchen, High Speed Internet, Wired for Sound
- Flooring: Engineered Hardwood, Tile
- Has basement: No
- Number of fireplaces: 2
- Fireplace features: Family Room, Gas, Gas Starter, Outside
Interior area
- Total interior livable area: 4,250 sqft
Property
Parking
- Total spaces: 3
- Parking features: Driveway, Garage, Garage Door Opener, Garage Faces Side
- Attached garage spaces: 3
- Has uncovered spaces: Yes
Features
- Levels: One
- Stories: 1
- Patio & porch: Covered
- Exterior features: Outdoor Grill, Outdoor Kitchen, Private Yard, Rain Gutters
- Pool features: None
Lot
- Size: 1.04 Acres
- Features: Cul-De-Sac, Many Trees
- Residential vegetation: Partially Wooded
Details
- Parcel number: 445505
Construction
Type & style
- Home type: SingleFamily
- Architectural style: Farmhouse,Modern,Detached
- Property subtype: Farm, Single Family Residence
Materials
- Board & Batten Siding, Brick, Block, Rock, Stone
- Foundation: Slab
- Roof: Composition,Metal
Condition
- New construction: Yes
- Year built: 2025
Utilities & green energy
- Sewer: Aerobic Septic
- Water: Public
- Utilities for property: Electricity Available, Natural Gas Available, Propane, Septic Available, Separate Meters, Water Available
Community & HOA
Community
- Features: Community Mailbox
- Security: Carbon Monoxide Detector(s), Fire Alarm, Firewall(s)
- Subdivision: Deer Xing
HOA
- Has HOA: No
Location
- Region: Gunter
Financial & listing details
- Tax assessed value: $248,542
- Annual tax amount: $3,508
- Date on market: 12/14/2024
- Cumulative days on market: 258 days
- Electric utility on property: Yes
Price history
| Date | Event | Price |
|---|---|---|
| 10/8/2025 | Sold | -- |
Source: NTREIS #20797590 Report a problem | ||
| 9/8/2025 | Pending sale | $1,399,900$329/sqft |
Source: NTREIS #20797590 Report a problem | ||
| 8/29/2025 | Contingent | $1,399,900$329/sqft |
Source: NTREIS #20797590 Report a problem | ||
| 7/23/2025 | Price change | $1,399,900-2.1%$329/sqft |
Source: NTREIS #20797590 Report a problem | ||
| 6/25/2025 | Listed for sale | $1,430,000-3.1%$336/sqft |
Source: NTREIS #20797590 Report a problem | ||
| 12/14/2024 | Listed for sale | $1,476,000+374.8%$347/sqft |
Source: NTREIS #20797590 Report a problem | ||
| 10/9/2024 | Sold | -- |
Source: NTREIS #20731622 Report a problem | ||
| 9/26/2024 | Pending sale | $310,900$73/sqft |
Source: NTREIS #20731622 Report a problem | ||
| 9/17/2024 | Listed for sale | $310,900$73/sqft |
Source: NTREIS #20731622 Report a problem | ||
Public tax history
| Year | Property taxes | Tax assessment |
|---|---|---|
| 2025 | $4,072 | $248,542 +20.9% |
| 2024 | -- | $205,575 +13.1% |
| 2023 | $3,105 | $181,713 |
Find assessor info on the county website
Neighborhood: 75058
Nearby homes
- $244,2891 acre321 Ryker Ln, Gunter, TX 75058Off Market
- $314,9001 acre217 Avery Ln, Gunter, TX 75058Lot/Land
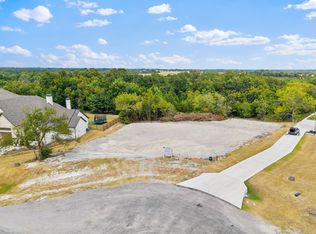
- $1,228,500-- bd-- ba5k sqft213 Avery Ln, Gunter, TX 75058Off Market
- $999,0003 bd4 ba3k sqft313 Ryker Ln, Gunter, TX 75058For Sale
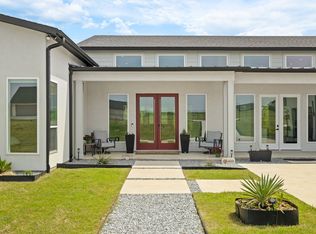
- $828,600-- bd-- ba3.2k sqft212 Avery Ln, Gunter, TX 75058Off Market
- $1,345,0006 bd7 ba6.2k sqft209 Avery Ln, Gunter, TX 75058For Sale
- $--5 bd5 ba3.9k sqft309 Ryker Ln, Gunter, TX 75058Sold
- $--1 acre317 Ryker Ln, Gunter, TX 75058Sold
Nearby schools
GreatSchools rating
- 9/10Gunter Elementary SchoolGrades: PK-4Distance: 4.2 mi
- 6/10Gunter Middle SchoolGrades: 5-8Distance: 4.3 mi
- 8/10Gunter High SchoolGrades: 9-12Distance: 4.4 mi
Schools provided by the listing agent
- Elementary: Gunter
- Middle: Gunter
- High: Gunter
- District: Gunter ISD
Source: NTREIS. This data may not be complete. We recommend contacting the local school district to confirm school assignments for this home.
Get a cash offer in 3 minutes
Find out how much your home could sell for in as little as 3 minutes with a no-obligation cash offer.
Estimated market value
$1,295,600
Get a cash offer in 3 minutes
Find out how much your home could sell for in as little as 3 minutes with a no-obligation cash offer.
Estimated market value
$1,295,600
- Texas
- Grayson County
- Gunter
- 75058
- 325 Ryker Ln
