This fully remodeled 1890 home in Hamburg, Berks County, combines classic architecture with a modern farmhouse design. The property features an open-concept main floor tailored for a clean, chic aesthetic, emphasizing high-end finishes and practical living spaces. ➤The main level connects the living room, dining room, and kitchen. Standout features in the living and dining areas include oak flooring, crown molding, and a modern barn style feel. The kitchen is finished with premium wood-look tile flooring, granite countertops, newer cabinetry, a gas stove, and a tongue-and-groove accent ceiling with recessed lighting. The entire home is tastefully painted throughout. ➤Upstairs, the primary bedroom includes a shiplap accent wall and crown molding. Additional interior space includes a walk-up attic suitable for storage or future expansion. ➤The exterior offers a covered front porch and a fully fenced backyard designed to accommodate both quiet evenings and weekend gatherings, complete with a thriving hobby garden. Parking includes a 1-car detached garage/shed plus three additional off-street spaces. KEY FEATURES: ⇨Location, location, location ⇨Open-concept layout, modern farmhouse aesthetic ⇨Updated kitchen ⇨Beautiful backyard ⇨Public water and sewer ⇨First floor laundry ⇨Heating/Fuel - hot water/gas Showings begin on July 18. Schedule a showing and be the first to see your next home!
For sale
$229,900
325 S 3rd St, Hamburg, PA 19526
2beds
1,122sqft
Single Family Residence
Built in 1890
5,662 Square Feet Lot
$225,900 Zestimate®
$205/sqft
$-- HOA
What's special
High-end finishesFirst floor laundryModern barn style feelFully fenced backyardThriving hobby gardenCovered front porchTastefully painted throughout
- 13 days |
- 1,558 |
- 92 |
Likely to sell faster than
Zillow last checked:
Listing updated:
Listed by:
Dave Mattes 610-334-0294,
RE/MAX Of Reading (610) 670-2770,
Listing Team: The Dave Mattes Team, Co-Listing Team: The Dave Mattes Team,Co-Listing Agent: Steve Miller 267-371-3529,
RE/MAX Of Reading
Source: Bright MLS,MLS#: PABK2074036
Loading...
Facts & features
Interior
Bedrooms & bathrooms
- Bedrooms: 2
- Bathrooms: 1
- Full bathrooms: 1
Rooms
- Room types: Living Room, Dining Room, Primary Bedroom, Kitchen, Bedroom 1, Other, Attic
Primary bedroom
- Level: Upper
- Area: 150 Square Feet
- Dimensions: 15 X 10
Primary bedroom
- Level: Unspecified
Bedroom 1
- Level: Upper
- Area: 108 Square Feet
- Dimensions: 12 X 9
Other
- Features: Attic - Walk-Up
- Level: Unspecified
Dining room
- Level: Main
- Area: 144 Square Feet
- Dimensions: 12 X 12
Kitchen
- Features: Kitchen - Gas Cooking, Granite Counters
- Level: Main
- Area: 135 Square Feet
- Dimensions: 15 X 9
Living room
- Level: Main
- Area: 144 Square Feet
- Dimensions: 16 X 9
Other
- Description: LDY
- Level: Main
- Area: 80 Square Feet
- Dimensions: 10 X 8
Heating
- Hot Water, Natural Gas
Cooling
- None
Appliances
- Included: Built-In Range, Dishwasher, Gas Water Heater
- Laundry: Main Level
Features
- Eat-in Kitchen
- Flooring: Carpet, Vinyl
- Basement: Full
- Has fireplace: No
Interior area
- Total structure area: 1,122
- Total interior livable area: 1,122 sqft
- Finished area above ground: 1,122
- Finished area below ground: 0
Property
Parking
- Total spaces: 4
- Parking features: Garage Faces Rear, Private, Detached, Driveway
- Garage spaces: 1
- Uncovered spaces: 3
Accessibility
- Accessibility features: None
Features
- Levels: Two
- Stories: 2
- Patio & porch: Porch
- Exterior features: Street Lights
- Pool features: None
Lot
- Size: 5,662 Square Feet
Details
- Additional structures: Above Grade, Below Grade
- Parcel number: 46449405173966
- Zoning: RES
- Special conditions: Standard
Construction
Type & style
- Home type: SingleFamily
- Architectural style: Traditional
- Property subtype: Single Family Residence
Materials
- Vinyl Siding, Aluminum Siding
- Foundation: Stone
- Roof: Shingle
Condition
- New construction: No
- Year built: 1890
Utilities & green energy
- Electric: 100 Amp Service
- Sewer: Public Sewer
- Water: Public
- Utilities for property: Electricity Available, Natural Gas Available
Community & HOA
Community
- Subdivision: None Available
HOA
- Has HOA: No
Location
- Region: Hamburg
- Municipality: HAMBURG BORO
Financial & listing details
- Price per square foot: $205/sqft
- Tax assessed value: $57,900
- Annual tax amount: $2,575
- Date on market: 7/3/2026
- Listing agreement: Exclusive Agency
- Listing terms: Conventional,VA Loan,FHA 203(b)
- Ownership: Fee Simple
Estimated market value
$225,900
$215,000 - $237,000
$1,688/mo
Price history
| Date | Event | Price |
|---|---|---|
| 7/3/2026 | Listed for sale | $229,900+114.9%$205/sqft |
Source:  Bright MLS #PABK2074036 Report a problem Bright MLS #PABK2074036 Report a problem | ||
| 6/4/2009 | Sold | $107,000$95/sqft |
Source: Public Record Report a problem | ||
Public tax history
| Year | Property taxes | Tax assessment |
|---|---|---|
| 2025 | $2,575 +0.4% | $57,900 |
| 2024 | $2,565 +2.8% | $57,900 |
| 2023 | $2,496 | $57,900 |
| 2022 | $2,496 +0.6% | $57,900 |
| 2021 | $2,482 | $57,900 |
| 2020 | $2,482 +0.6% | $57,900 |
| 2019 | $2,468 | $57,900 |
| 2018 | $2,468 +1.3% | $57,900 |
| 2017 | $2,437 +179.3% | $57,900 |
| 2016 | $872 | $57,900 |
| 2015 | $872 | $57,900 |
| 2014 | -- | $57,900 |
| 2013 | -- | $57,900 |
| 2012 | -- | $57,900 |
| 2011 | -- | $57,900 |
| 2010 | -- | $57,900 |
| 2009 | -- | $57,900 |
| 2008 | -- | $57,900 |
| 2007 | -- | $57,900 |
| 2006 | -- | $57,900 |
| 2005 | -- | $57,900 |
| 2004 | -- | $57,900 |
| 2003 | -- | $57,900 |
| 2002 | -- | $57,900 |
| 2000 | -- | $57,900 |
Find assessor info on the county website
Monthly payment
Est. payment
Payment breakdown
Explore the cost of this home by adjusting the details. Changes won't be saved.Climate risks
Neighborhood: 19526
Nearby schools
GreatSchools rating
- 4/10Perry El SchoolGrades: K-5Distance: 3.5 mi
- 4/10Hamburg Area Middle SchoolGrades: 6-8Distance: 0.2 mi
- 5/10Hamburg Area High SchoolGrades: 9-12Distance: 0.4 mi
Schools provided by the listing agent
- High: Hamburg Area
- District: Hamburg Area
Source: Bright MLS. This data may not be complete. We recommend contacting the local school district to confirm school assignments for this home.
- $199,2003 bd1 ba1k sqft329 S 3rd St, Hamburg, PA 19526Off Market
- $268,1003 bd2 ba1.9k sqft331 S 3rd St, Hamburg, PA 19526Off Market

- $244,8004 bd1 ba1.4k sqft315 S 3rd St, Hamburg, PA 19526Off Market
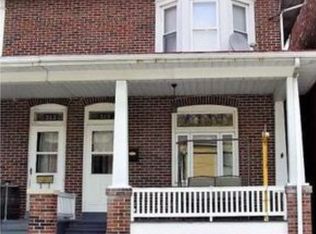
- $239,1003 bd1 ba1.4k sqft313 S 3rd St, Hamburg, PA 19526Off Market
- $255,6003 bd2 ba1.6k sqft322 Grand St, Hamburg, PA 19526Off Market
- $199,5002 bd2 ba1.3k sqft314 S 4th St, Hamburg, PA 19526Off Market
- $251,8003 bd1 ba1.7k sqft312 S 4th St, Hamburg, PA 19526Off Market
- $191,6003 bd1 ba1.3k sqft310 S 4th St, Hamburg, PA 19526Off Market
A local agent can set up tours, give advice and negotiate with sellers.
A local lender can help you make sure your offer is ready when you are.
Similar homes
- $199,0003 bd2 ba1.2k sqft229 Northmont Ave, Hamburg, PA 19526For Sale

 MLS ID #PABK2071874, Sharon Kominsky, BHHS Homesale Realty- Reading Berks. Bright MLS
 - $235,0002 bd1 ba1k sqft1644 Moselem Springs Rd, Hamburg, PA 19526For Sale
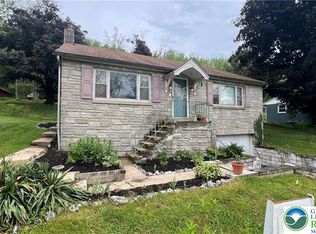 MLS ID #779872, Nathanael J. Boykin, Realty One Group Supreme. GLVR
 - $230,0003 bd1 ba1.5k sqft300 W Mifflin St, Orwigsburg, PA 17961For Sale
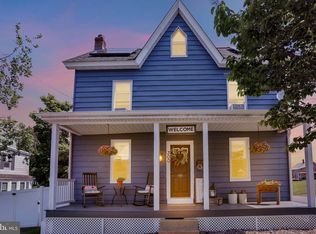 MLS ID #PASK2027950, Carly Schaffer, Keller Williams Platinum Realty - Wyomissing. Bright MLS
 - $230,0003 bd2 ba1.5k sqft31 W Washington St, Fleetwood, PA 19522For Sale
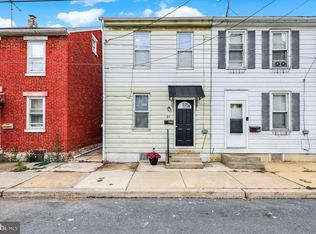 MLS ID #PABK2074366, Alyssa Damiani, Coldwell Banker Realty. Bright MLS
 - $250,0001 bd1 ba888 sqft397 Angora Rd, Reading, PA 19606For SaleMLS ID #PABK2074694, Bonnie Pappas, EveryHome Realtors. Bright MLS
- $200,0002 bd1 ba1.2k sqft415 Snyder School Rd, Bernville, PA 19506AuctionMLS ID #PABK2073752, Keith Snyder, Kingsway Realty - Ephrata. Bright MLS
- $199,9003 bd1 ba1.4k sqft704 Mohrsville Rd, Shoemakersville, PA 19555For SaleMLS ID #779193, Robert Ford, EXP Realty LLC. GLVR
- $195,0001 bd1 ba820 sqft1405 Shartlesville Rd, Mohrsville, PA 19541For SaleMLS ID #PABK2074394, Matt Wolf, RE/MAX Of Reading. Bright MLS
- $264,9003 bd2 ba1.3k sqft1228 Linden St, Reading, PA 19604For SaleMLS ID #PABK2074646, Marisol Torres, Ramus Realty Group. Bright MLS
- $199,7774 bd1 ba1.2k sqft25 Water St, Reading, PA 19605For SaleMLS ID #PABK2073316, Michael Fingerman, HomeSmart Realty Advisors. Bright MLS
- $129,9003 bd2 ba1k sqft703 1st Street Ext, Hamburg, PA 19526For SaleMLS ID #PABK2067176, Christopher Heim, Keller Williams Platinum Realty - Wyomissing. Bright MLS
- $265,0001 bd1 ba1k sqft110 S Beech St, Fleetwood, PA 19522For SaleMLS ID #PABK2074174, Kylie Cornelius, RE/MAX Action Associates. Bright MLS
- $264,9003 bd1 ba1.3k sqft2492 Buffalo Cv, Auburn, PA 17922For SaleMLS ID #PASK2027026, Ed Hollock, Keller Williams Platinum Realty - Wyomissing. Bright MLS
- $225,0004 bd2 ba1.3k sqft516 5th St, Port Carbon, PA 17965For SaleMLS ID #PASK2027866, Amanda Vachris, EveryHome Realtors. Bright MLS
- $239,9003 bd3 ba1.5k sqft33 Marsha Dr, Cressona, PA 17929For SaleMLS ID #PASK2027872, Jessica Watson, Mullen Realty Associates. Bright MLS
- $245,0003 bd2 ba1.3k sqft1448 Luzerne St, Reading, PA 19601For SaleMLS ID #PABK2073534, Mr. Ron Batista, Realty One Group Alliance. Bright MLS
- $234,9003 bd1 ba1.4k sqft51 S Miller St, Reading, PA 19607For SaleMLS ID #PABK2073688, Olivia Benek, Keller Williams Platinum Realty - Wyomissing. Bright MLS
- $199,0003 bd2 ba1.3k sqft366 Valley St, New Philadelphia, PA 17959For SaleMLS ID #PASK2027442, Amanda Vachris, EveryHome Realtors. Bright MLS
- $279,9003 bd2 ba1.3k sqft707 Oley St, Reading, PA 19610For SaleMLS ID #PABK2074858, Mark Chaknos, Keller Williams Platinum Realty - Wyomissing. Bright MLS
- $--3 bd2 ba1.6k sqft832 Possum Ln, Reading, PA 19606AuctionAuction.com 2
