This beautiful Perkasie Boro Cape Cod has been updated and maintained with meticulous attention to detail. You'll be impressed when you come and see all of the work that has been lovingly done to this home. The sellers raised their family here and added value over the years with each addition, repair and remodel. Inside and out you can see the care applied in transforming this house into a home. Up the stone stairway to the covered Front Porch, enter the foyer and then through the 15 pane full lite door into the Living room. You'll notice the seamless blending of old world charm and modern functionality. Hardwood floors, new windows, columns and built ins. There is a modern Kitchen, Charming Dining Room, the doors to a Bedroom on this level were removed & it has been converted to an Office, along with a half bath sporting a stackable laundry that could be converted to a shower to give you a full bath. And lastly, at the rear there is a Spacious Family Room addition w/cathedral ceilings and abundant windows to allow natural light to spill throughout the space. This room is heated with a gas stove and has access to the rear paver patio w/pergola overlooking your garden area and the beautiful landscaping around the perimeter. In the rear there is an oversized garage/workshop with 2nd floor storage. It has a 100A sub panel and was used as a wood working shop over the years. Great space for projects. There is an unfinished basement that will allow for more workshop and storage. Up on the 2nd floor you'll find the other 2 bedrooms & a full bath w/Jacuzzi tub. Newer windows, roof, heating/Central Air, upgraded electrical, and so much more. You're right in the walkable district of Perkasie Boro and all that it has to offer. Restaurants, shopping, festivals and more. Come and see it right away. You'll be happy to call this home.
Sold for $435,000
$435,000
325 S 5th St, Perkasie, PA 18944
3beds
1,658sqft
Single Family Residence
Built in 1935
6,200 Square Feet Lot
$454,900 Zestimate®
$262/sqft
$2,707 Estimated rent
Home value
$454,900
$423,000 - $491,000
$2,707/mo
Zestimate® history
Owner options
List your home for rent
$2,707/mo
Rent Zestimate®
Find your next renter with Zillow Rental Manager. Plus, with online applications, you can quickly screen prospective tenants – for free.
$2,707/mo
Rent Zestimate®
Refinance and save
$2,954/mo
Est. payment
Refinancing to a lower rate could help reduce your monthly payments and save thousands over the life of the loan.
$2,954/mo
Est. payment
Explore your selling options
Work with a Zillow partner agent
Leverage their expertise and Zillow's premium Showcase listings to get your home seen by more buyers.
Get startedList with your own agent
Get your home in front of millions of buyers by listing it on Zillow.
Learn how to do itSell it yourself
Take full control of how buyers see your home on Zillow by listing For Sale by Owner (FSBO).
List your homeWhat's special
Unfinished basementNew windowsAbundant windowsSpacious family room additionCovered front porchHardwood floorsBuilt ins
Zillow last checked:
Listing updated:
Listed by:
Pete Cerruti 215-429-7273,
RE/MAX 440 - Quakertown
Bought with:
Dottie Jakuboski, RS283393
Coldwell Banker Hearthside-Lahaska
Source: Bright MLS,MLS#: PABU2092026
Facts & features
Interior
Bedrooms & bathrooms
- Bedrooms: 3
- Bathrooms: 2
- Full bathrooms: 1
- 1/2 bathrooms: 1
- Main level bathrooms: 1
- Main level bedrooms: 1
Rooms
- Room types: Living Room, Dining Room, Bedroom 2, Bedroom 3, Kitchen, Family Room, Foyer, Bedroom 1, Utility Room, Full Bath, Half Bath
Bedroom 1
- Features: Ceiling Fan(s), Flooring - HardWood
- Level: Main
- Area: 99 Square Feet
- Dimensions: 11 x 9
Bedroom 2
- Features: Flooring - Engineered Wood
- Level: Upper
- Area: 140 Square Feet
- Dimensions: 14 x 10
Bedroom 3
- Features: Flooring - Engineered Wood
- Level: Upper
- Area: 126 Square Feet
- Dimensions: 14 x 9
Dining room
- Features: Flooring - HardWood
- Level: Main
- Area: 132 Square Feet
- Dimensions: 12 x 11
Family room
- Features: Cathedral/Vaulted Ceiling, Ceiling Fan(s), Flooring - HardWood
- Level: Main
- Area: 225 Square Feet
- Dimensions: 15 x 15
Foyer
- Features: Flooring - Tile/Brick
- Level: Main
- Area: 25 Square Feet
- Dimensions: 5 x 5
Other
- Features: Flooring - Tile/Brick, Bathroom - Jetted Tub, Bathroom - Tub Shower
- Level: Upper
- Area: 48 Square Feet
- Dimensions: 8 x 6
Half bath
- Features: Flooring - Tile/Brick
- Level: Main
- Area: 63 Square Feet
- Dimensions: 9 x 7
Kitchen
- Features: Granite Counters, Kitchen - Gas Cooking, Recessed Lighting
- Level: Main
- Area: 91 Square Feet
- Dimensions: 13 x 7
Living room
- Features: Ceiling Fan(s), Flooring - HardWood
- Level: Main
- Area: 180 Square Feet
- Dimensions: 15 x 12
Utility room
- Features: Basement - Unfinished
- Level: Lower
- Area: 576 Square Feet
- Dimensions: 24 x 24
Heating
- Forced Air, Oil
Cooling
- Central Air, Electric
Appliances
- Included: Gas Water Heater
- Laundry: Main Level
Features
- Attic, Bathroom - Tub Shower, Ceiling Fan(s), Family Room Off Kitchen, Formal/Separate Dining Room, Recessed Lighting
- Basement: Concrete,Walk-Out Access,Unfinished,Shelving,Exterior Entry,Interior Entry
- Has fireplace: No
Interior area
- Total structure area: 2,233
- Total interior livable area: 1,658 sqft
- Finished area above ground: 1,658
- Finished area below ground: 0
Property
Parking
- Total spaces: 3
- Parking features: Storage, Garage Faces Front, Detached, Driveway
- Garage spaces: 1
- Uncovered spaces: 2
- Details: Garage Sqft: 330
Accessibility
- Accessibility features: None
Features
- Levels: Two and One Half
- Stories: 2.5
- Patio & porch: Patio, Porch
- Exterior features: Sidewalks, Extensive Hardscape
- Pool features: None
- Has spa: Yes
- Spa features: Bath
Lot
- Size: 6,200 Square Feet
- Dimensions: 50.00 x 124.00
Details
- Additional structures: Above Grade, Below Grade
- Parcel number: 33004129
- Zoning: R1B
- Special conditions: Standard
Construction
Type & style
- Home type: SingleFamily
- Architectural style: Cape Cod
- Property subtype: Single Family Residence
Materials
- Masonry
- Foundation: Concrete Perimeter
Condition
- New construction: No
- Year built: 1935
Utilities & green energy
- Sewer: Public Sewer
- Water: Public
Community & HOA
Community
- Subdivision: None Available
HOA
- Has HOA: No
Location
- Region: Perkasie
- Municipality: PERKASIE BORO
Financial & listing details
- Price per square foot: $262/sqft
- Tax assessed value: $23,200
- Annual tax amount: $3,989
- Date on market: 4/11/2025
- Listing agreement: Exclusive Right To Sell
- Inclusions: Refrigerator, Washer, & Dryer In As Is Condition. Pergola On Paver Patio W / New Cover. New Reverse Osmosis Filter Unit.
- Ownership: Fee Simple
Price history
| Date | Event | Price |
|---|---|---|
| 5/23/2025 | Sold | $435,000+2.4%$262/sqft |
Source:  Bright MLS #PABU2092026 Report a problem Bright MLS #PABU2092026 Report a problem | ||
| 4/22/2025 | Pending sale | $425,000$256/sqft |
Source: Bright MLS #PABU2092026 Report a problem | ||
| 4/11/2025 | Listed for sale | $425,000$256/sqft |
Source: Bright MLS #PABU2092026 Report a problem | ||
Public tax history
| Year | Property taxes | Tax assessment |
|---|---|---|
| 2026 | $4,155 +4.1% | $23,200 |
| 2025 | $3,989 | $23,200 |
| 2024 | $3,989 +1.2% | $23,200 |
| 2023 | $3,943 | $23,200 |
| 2022 | $3,943 +1.8% | $23,200 |
| 2021 | $3,873 | $23,200 |
| 2020 | $3,873 +0.6% | $23,200 |
| 2018 | $3,850 +0.8% | $23,200 |
| 2017 | $3,821 | $23,200 |
| 2016 | $3,821 | $23,200 |
| 2015 | -- | $23,200 |
| 2014 | -- | $23,200 |
| 2013 | -- | $23,200 |
| 2012 | -- | $23,200 |
| 2011 | -- | $23,200 |
| 2010 | -- | $23,200 |
| 2009 | -- | $23,200 |
| 2008 | -- | $23,200 |
| 2007 | -- | $23,200 |
| 2006 | -- | $23,200 |
| 2005 | -- | $23,200 +300% |
| 2004 | -- | $5,800 |
| 2003 | -- | $5,800 |
| 2002 | -- | $5,800 +13.7% |
| 2000 | -- | $5,100 |
Find assessor info on the county website
Neighborhood: 18944
Nearby homes
- $349,0003 bd2 ba1.1k sqft329 S 5th St, Perkasie, PA 18944Off Market

- $305,2002 bd1 ba1.1k sqft323 S 5th St, Perkasie, PA 18944Off Market
- $349,1002 bd2 ba1.1k sqft321 S 5th St, Perkasie, PA 18944Off Market
- $377,4005 bd2 ba1.8k sqft319 S 5th St, Perkasie, PA 18944Off Market
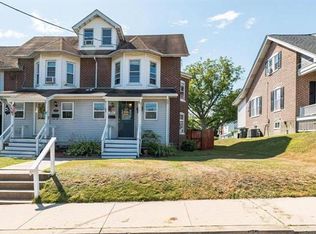
- $447,6004 bd2 ba2.1k sqft330 S 4th St, Perkasie, PA 18944Off Market
- $375,4003 bd1 ba1.2k sqft333 S 5th St, Perkasie, PA 18944Off Market
- $372,3003 bd1 ba1.9k sqft326 S 5th St, Perkasie, PA 18944Off Market
- $447,7004 bd2 ba2k sqft326 S 4th St, Perkasie, PA 18944Off Market
Nearby schools
GreatSchools rating
- 7/10West Rockhill El SchoolGrades: K-5Distance: 1.4 mi
- 5/10Pennridge South Middle SchoolGrades: 6-8Distance: 0.4 mi
- 9/10Pennridge High SchoolGrades: 9-12Distance: 1.7 mi
Schools provided by the listing agent
- District: Pennridge
Source: Bright MLS. This data may not be complete. We recommend contacting the local school district to confirm school assignments for this home.
Get a cash offer in 3 minutes
Find out how much your home could sell for in as little as 3 minutes with a no-obligation cash offer.
Estimated market value
$454,900
Get a cash offer in 3 minutes
Find out how much your home could sell for in as little as 3 minutes with a no-obligation cash offer.
Estimated market value
$454,900
- Pennsylvania
- Bucks County
- Perkasie
- 18944
- 325 S 5th St
