New Boiler, New Tankless H20 Heater, Fresh Exterior Paint, Renovated/Modern Kitchen+Baths+Laundry Room, Modern Plumbing and Electrical Systems. This 1890’s colonial retains the character but everything has been updated! Enjoy the custom kitchen, one-of-a-kind bathrooms, multiple indoor/outdoor gathering areas, and the huge modern addition! The expansive 3 story addition was originally built as an art studio, approved for a home business. The 1st floor is for creating and entertaining (with wet bar and ½ bath), while the top floor has 2 light-filled studios, a bedroom and full bath. The walkout basement is heated with extra outlets, for even the messiest workshop. Outside, you’ll find multiple decks, patios, and sitting areas with perennial plantings, stone edging, and a full garden with she-shed! The detached garage workshop has plenty of available power. And don’t forget our 1st floor primary bedroom with private entrance and full bath. The home is perfectly placed in quaint, small-town Berryville, walkable to everything! Welcome home!! All sizes approximate
Sold for $725,000
$725,000
325 S Church St, Berryville, VA 22611
5beds
3,599sqft
Single Family Residence
Built in 1890
0.53 Acres Lot
$731,700 Zestimate®
$201/sqft
$3,509 Estimated rent
Home value
$731,700
Estimated sales range
Not available
$3,509/mo
Zestimate® history
Owner options
List your home for rent
$3,509/mo
Rent Zestimate®
Find your next renter with Zillow Rental Manager. Plus, with online applications, you can quickly screen prospective tenants – for free.
$3,509/mo
Rent Zestimate®
Refinance and save
$4,227/mo
Est. payment
Refinancing to a lower rate could help reduce your monthly payments and save thousands over the life of the loan.
$4,227/mo
Est. payment
Explore your selling options
Work with a Zillow partner agent
Leverage their expertise and Zillow's premium Showcase listings to get your home seen by more buyers.
Get startedList with your own agent
Get your home in front of millions of buyers by listing it on Zillow.
Learn how to do itSell it yourself
Take full control of how buyers see your home on Zillow by listing For Sale by Owner (FSBO).
List your homeWhat's special
Full garden with she-shedWet barLight-filled studiosOne-of-a-kind bathroomsCustom kitchen
Zillow last checked:
Listing updated:
Listed by:
Wm. 'Willy" Steinmetz 540-336-0003,
RE/MAX Roots
Bought with:
M. Kelly Walker, 0225265128
RE/MAX Roots
Source: Bright MLS,MLS#: VACL2006510
Facts & features
Interior
Bedrooms & bathrooms
- Bedrooms: 5
- Bathrooms: 5
- Full bathrooms: 3
- 1/2 bathrooms: 2
- Main level bathrooms: 3
- Main level bedrooms: 1
Rooms
- Room types: Living Room, Dining Room, Primary Bedroom, Sitting Room, Bedroom 2, Bedroom 3, Bedroom 4, Kitchen, Family Room, Laundry, Bathroom 2, Primary Bathroom, Half Bath
Primary bedroom
- Level: Main
Bedroom 2
- Features: Flooring - HardWood
- Level: Upper
- Area: 104 Square Feet
- Dimensions: 8 X 13
Bedroom 3
- Features: Flooring - HardWood
- Level: Upper
- Area: 121 Square Feet
- Dimensions: 11 X 11
Bedroom 4
- Level: Upper
Primary bathroom
- Level: Main
Bathroom 2
- Level: Upper
Dining room
- Features: Flooring - HardWood
- Level: Main
- Area: 154 Square Feet
- Dimensions: 11 X 14
Family room
- Features: Flooring - HardWood
- Level: Main
- Area: 255 Square Feet
- Dimensions: 15 X 17
Half bath
- Level: Main
Half bath
- Level: Main
Kitchen
- Features: Flooring - HardWood
- Level: Main
- Area: 168 Square Feet
- Dimensions: 12 X 14
Laundry
- Level: Main
Living room
- Features: Flooring - HardWood, Fireplace - Gas
- Level: Main
- Area: 297 Square Feet
- Dimensions: 11 X 27
Sitting room
- Features: Flooring - HardWood
- Level: Upper
- Area: 180 Square Feet
- Dimensions: 12 X 15
Heating
- Radiator, Heat Pump, Other, Natural Gas, Electric
Cooling
- Ductless, Electric
Appliances
- Included: Dishwasher, Range Hood, Refrigerator, Disposal, Dryer, Oven/Range - Electric, Stainless Steel Appliance(s), Washer, Tankless Water Heater, Water Heater, Gas Water Heater, Instant Hot Water
- Laundry: Main Level, Laundry Room
Features
- Dining Area, Additional Stairway, Attic, Bar, Soaking Tub, Bathroom - Walk-In Shower, Breakfast Area, Ceiling Fan(s), Combination Kitchen/Dining, Entry Level Bedroom, Family Room Off Kitchen, Formal/Separate Dining Room, Kitchen - Country, Pantry, Primary Bath(s), Recessed Lighting, Studio, Upgraded Countertops, Wine Storage, Dry Wall, Plaster Walls, Wood Walls
- Flooring: Tile/Brick, Wood
- Windows: Double Pane Windows, Skylight(s), Wood Frames, Window Treatments
- Basement: Unfinished,Exterior Entry,Improved,Interior Entry,Space For Rooms,Workshop,Walk-Out Access,Concrete,Heated,Full
- Has fireplace: No
Interior area
- Total structure area: 4,175
- Total interior livable area: 3,599 sqft
- Finished area above ground: 3,599
- Finished area below ground: 0
Property
Parking
- Total spaces: 6
- Parking features: Garage Faces Side, Other, Gravel, Driveway, Detached
- Garage spaces: 1
- Uncovered spaces: 5
- Details: Garage Sqft: 400
Accessibility
- Accessibility features: None
Features
- Levels: Two
- Stories: 2
- Patio & porch: Porch, Deck, Patio
- Exterior features: Rain Gutters, Awning(s)
- Pool features: None
Lot
- Size: 0.53 Acres
- Features: Landscaped, Premium, Rear Yard, SideYard(s), Wooded
Details
- Additional structures: Above Grade, Below Grade, Outbuilding
- Parcel number: 14A5A51
- Zoning: NULL
- Zoning description: Previous SUP for small art studio
- Special conditions: Standard
Construction
Type & style
- Home type: SingleFamily
- Architectural style: Colonial
- Property subtype: Single Family Residence
Materials
- Stucco, HardiPlank Type
- Foundation: Stone, Concrete Perimeter
- Roof: Metal,Shingle
Condition
- Excellent
- New construction: No
- Year built: 1890
Utilities & green energy
- Sewer: Gravity Sept Fld
- Water: Public
- Utilities for property: Cable Available, Electricity Available, Natural Gas Available, Phone Available
Community & HOA
Community
- Subdivision: Berryville
HOA
- Has HOA: No
Location
- Region: Berryville
Financial & listing details
- Price per square foot: $201/sqft
- Tax assessed value: $579,400
- Annual tax amount: $2,613
- Date on market: 2/28/2026
- Listing agreement: Exclusive Right To Sell
- Listing terms: Conventional
- Ownership: Fee Simple
Price history
| Date | Event | Price |
|---|---|---|
| 4/24/2026 | Sold | $725,000-3.3%$201/sqft |
Source:  Bright MLS #VACL2006510 Report a problem Bright MLS #VACL2006510 Report a problem | ||
| 3/5/2026 | Contingent | $749,900$208/sqft |
Source: Bright MLS #VACL2006510 Report a problem | ||
| 2/28/2026 | Listed for sale | $749,900-4.5%$208/sqft |
Source: Bright MLS #VACL2006510 Report a problem | ||
| 11/30/2025 | Listing removed | $785,000$218/sqft |
Source: Bright MLS #VACL2005984 Report a problem | ||
| 9/1/2025 | Listed for sale | $785,000$218/sqft |
Source: Bright MLS #VACL2005984 Report a problem | ||
Public tax history
| Year | Property taxes | Tax assessment |
|---|---|---|
| 2025 | $2,613 0% | $579,400 +33% |
| 2024 | $2,614 -25% | $435,600 |
| 2023 | $3,485 +31.1% | $435,600 |
| 2022 | $2,657 | $435,600 |
| 2021 | $2,657 +6.2% | $435,600 |
| 2020 | $2,503 | $435,600 +23.6% |
| 2019 | $2,503 | $352,500 |
| 2018 | -- | $352,500 |
| 2017 | -- | $352,500 |
| 2016 | -- | $352,500 -15.1% |
| 2015 | -- | $415,300 |
| 2014 | -- | $415,300 +35.5% |
| 2013 | -- | $306,400 +1.4% |
| 2012 | -- | $302,100 |
| 2011 | -- | $302,100 |
| 2010 | -- | $302,100 -32.5% |
| 2009 | -- | $447,600 |
| 2008 | -- | $447,600 |
| 2007 | -- | $447,600 +152.9% |
| 2006 | -- | $177,000 +0.9% |
| 2005 | -- | $175,500 |
| 2004 | -- | $175,500 |
| 2003 | -- | $175,500 |
| 2002 | -- | $175,500 |
Find assessor info on the county website
Neighborhood: 22611
Nearby homes
- $536,8003 bd2 ba2.1k sqft323 S Church St, Berryville, VA 22611Off Market

- $655,9004 bd4 ba4k sqft412 Hermitage Blvd, Berryville, VA 22611Off Market
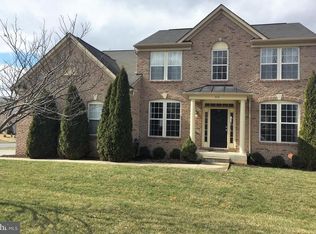
- $607,3005 bd2 ba2.9k sqft408 Hermitage Blvd, Berryville, VA 22611Off Market
- $652,6004 bd3 ba4k sqft404 Hermitage Blvd, Berryville, VA 22611Off Market

- $289,0002 bd1 ba1.1k sqft400 S Church St, Berryville, VA 22611Off Market
- $500,0004 bd3 ba2.8k sqft319 S Church St, Berryville, VA 22611Sold
- $419,6003 bd2 ba1.1k sqft326 S Buckmarsh St, Berryville, VA 22611Off Market
- $704,2003 bd3 ba2k sqft249 Deer Haven Ln, Bluemont, VA 20135Off Market
Nearby schools
GreatSchools rating
- 5/10D G Cooley Elementary SchoolGrades: PK-5Distance: 1.3 mi
- 5/10Johnson-Williams Middle SchoolGrades: 6-8Distance: 0.5 mi
- 8/10Clarke County High SchoolGrades: 9-12Distance: 1.1 mi
Schools provided by the listing agent
- High: Clarke County
- District: Clarke County Public Schools
Source: Bright MLS. This data may not be complete. We recommend contacting the local school district to confirm school assignments for this home.
Get a cash offer in 3 minutes
Find out how much your home could sell for in as little as 3 minutes with a no-obligation cash offer.
Estimated market value
$731,700
Get a cash offer in 3 minutes
Find out how much your home could sell for in as little as 3 minutes with a no-obligation cash offer.
Estimated market value
$731,700
- Virginia
- Clarke County
- Berryville
- 22611
- 325 S Church St
Nearby cities
Nearby zip codes
Other Berryville Topics
