Skip main navigation
Off market
  • $618,100

    325 S Edgmont St #8, Media, PA 19063

    3beds
    2baths
    1,752sqft
    Condo
    Built in 2017
    -- sqft lot
    $618,100 Zestimate®
    $353/sqft
    $3,196 Estimated rent

    Home value

    $618,100

    $575,000 - $668,000

    $3,196/mo

    Zestimate® history
    Loading
    Loading...

    Owner options

    List your home for rent

    $3,196/mo

    Rent Zestimate®

    Find your next renter with Zillow Rental Manager. Plus, with online applications, you can quickly screen prospective tenants – for free.

    Learn more

    $3,196/mo

    Rent Zestimate®

    Refinance and save

    $3,499/mo

    Est. payment

    Refinancing to a lower rate could help reduce your monthly payments and save thousands over the life of the loan.

    See today's rates

    $3,499/mo

    Est. payment

    Explore your selling options

    Work with a Zillow partner agent

    Leverage their expertise and Zillow's premium Showcase listings to get your home seen by more buyers.

    Get started

    List with your own agent

    Get your home in front of millions of buyers by listing it on Zillow.

    Learn how to do it

    Sell it yourself

    Take full control of how buyers see your home on Zillow by listing For Sale by Owner (FSBO).

    List your home

    What's special

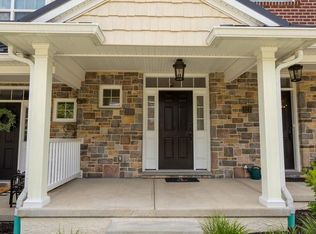
    ACT NOW, ONLY 8 UNITS REMAIN! Welcome to Media's most exciting new townhome community offering a turn-key lifestyle is now available! A unique opportunity to purchase one of only 26 townhomes being built by one of the area's most respected, award-winning builders, Megill Homes. Located within walking distance of vibrant downtown Media with it's unparalleled "hometown" experience where fabulous shops, great dining, performing arts and seasonal festivities abound. Take the train to be in Center City in 25 minutes, or drive just a few minutes to all major commuting routes including 476 and I-95. Every home will showcase Megill's commitment to the highest standards in design, materials, construction techniques and customer service. Distinguishing features include beautiful exterior designs including stone and brick facades,extensive landscaping, paver drives and 1 car garages on all models. Interior features include hardwood throughout the first living level, 9 ft ceilings on most levels, upgraded millwork throughout including oak stairs, kitchens with GE stainless appliances and granite tops, ceramic floors and tub surrounds in full baths, Kohler fixtures, upgraded master shower with frameless door, tiled seat and ceiling and wall mount shower heads. Elevators are standard in upper level units. With a focus on green materials, high efficiency products including on-demand hot water and Pella low-e windows, homeowners will have the advantage of significant energy cost savings. The ability to personalize the home with a vast array custom designs and finishes will be offered to every buyer. Lofts available on the Monticello Models only. Finished basements are available on all models. MODEL HOURS: Every Friday, Saturday, Sunday 11-5pm and Monday 12-4pm. Closed Tuesday, Wednesday and Thursday. Other times may be available by appointment only. *Rolling prices in effect: Please contact Sales for details on options/upgrades already installed.*

    This property is off market, which means it's not currently listed for sale or rent on Zillow. This may be different from what's available on other websites or public sources.

    Facts & features

    Interior

    Bedrooms & bathrooms
    • Bedrooms: 3
    • Bathrooms: 2.5
    Heating
    • Forced air, Gas
    Cooling
    • Central
    Appliances
    • Included: Dishwasher, Garbage disposal, Microwave
    Features
    • Flooring: Tile, Hardwood
    Interior area
    • Total interior livable area: 1,752 sqft

    Property

    Parking
    • Total spaces: 1
    • Parking features: Garage - Attached
    Features
    • Exterior features: Stone, Vinyl, Brick

    Construction

    Type & style
    • Home type: Condo
    Materials
    • Roof: Composition
    Condition
    • Year built: 2017

    Community & HOA

    Location
    • Region: Media

    Financial & listing details

    • Price per square foot: $353/sqft

    Price history

    DateEventPrice
    10/14/2022Sold$525,000+5.2%$300/sqft
    Source: Bright MLS #PADE2033320 Report a problem
    9/10/2022Pending sale$499,000$285/sqft
    Source: Bright MLS #PADE2033320 Report a problem
    9/5/2022Listed for sale$499,000+14.3%$285/sqft
    Source: Bright MLS #PADE2033320 Report a problem
    5/31/2017Listing removed$436,409$249/sqft
    Source: Brandywine Valley #6794965 Report a problem
    3/13/2017Pending sale$436,409$249/sqft
    Source: Keller Williams - Brandywine Valley #6794965 Report a problem
    11/28/2016Listed for sale$436,409$249/sqft
    Source: Keller Williams Real Estate-West Chester #6794965 Report a problem

    Public tax history

    Tax history is unavailable.

    Neighborhood: 19063

    Nearby schools

    GreatSchools rating
    Schools provided by the listing agent
    • Elementary: MEDIA
    • Middle: SPRNGTN LK
    • High: PENNCREST

    Source: The MLS. This data may not be complete. We recommend contacting the local school district to confirm school assignments for this home.

    Get a cash offer in 3 minutes
    Find out how much your home could sell for in as little as 3 minutes with a no-obligation cash offer.
    Estimated market value
    $618,100
    Get a cash offer in 3 minutes
    Find out how much your home could sell for in as little as 3 minutes with a no-obligation cash offer.
    Estimated market value
    $618,100