Welcome to a home filled with generations of love, ready for its next chapter. Cherished by the same owners since 1972, this adorable all-brick home offers solid structural integrity and an unbeatable location in the highly desirable Aurora University neighborhood. Step inside to find a cozy and inviting layout featuring three bedrooms plus a versatile den-perfect for a home office or quiet extra hang out space. The interior is well-maintained and serves as a wonderful blank canvas, offering a great opportunity to bring your own modern updates and personal style to it. The outdoor space features a fully fenced backyard complete with a deck, perfect for relaxing, entertaining, and letting pets run freely.
Closed
$295,000
325 S Evanslawn Ave, Aurora, IL 60506
3beds
1,032sqft
Single Family Residence
Built in 1955
7,250 Square Feet Lot
$298,900 Zestimate®
$286/sqft
$2,230 Estimated rent
Home value
$298,900
$284,000 - $314,000
$2,230/mo
Zestimate® history
Owner options
List your home for rent
$2,230/mo
Rent Zestimate®
Find your next renter with Zillow Rental Manager. Plus, with online applications, you can quickly screen prospective tenants – for free.
$2,230/mo
Rent Zestimate®
Refinance and save
$2,157/mo
Est. payment
Refinancing to a lower rate could help reduce your monthly payments and save thousands over the life of the loan.
$2,157/mo
Est. payment
Explore your selling options
Work with a Zillow partner agent
Leverage their expertise and Zillow's premium Showcase listings to get your home seen by more buyers.
Get startedList with your own agent
Get your home in front of millions of buyers by listing it on Zillow.
Learn how to do itSell it yourself
Take full control of how buyers see your home on Zillow by listing For Sale by Owner (FSBO).
List your homeWhat's special
Zillow last checked:
Listing updated:
Listed by:
James Hard 630-369-2000,
Century 21 Circle
Bought with:
James Hard
Century 21 Circle
Source: MRED as distributed by MLS GRID,MLS#: 12689478
Facts & features
Interior
Bedrooms & bathrooms
- Bedrooms: 3
- Bathrooms: 1
- Full bathrooms: 1
Rooms
- Room types: Den
Primary bedroom
- Features: Flooring (Hardwood)
- Level: Main
- Area: 120 Square Feet
- Dimensions: 10X12
Bedroom 2
- Features: Flooring (Hardwood)
- Level: Main
- Area: 108 Square Feet
- Dimensions: 9X12
Bedroom 3
- Features: Flooring (Hardwood)
- Level: Main
- Area: 120 Square Feet
- Dimensions: 10X12
Den
- Features: Flooring (Carpet)
- Level: Main
- Area: 156 Square Feet
- Dimensions: 12X13
Dining room
- Features: Flooring (Wood Laminate)
- Level: Main
- Area: 40 Square Feet
- Dimensions: 5X8
Kitchen
- Features: Kitchen (Galley), Flooring (Wood Laminate)
- Level: Main
- Area: 80 Square Feet
- Dimensions: 10X8
Living room
- Features: Flooring (Carpet)
- Level: Main
- Area: 240 Square Feet
- Dimensions: 15X16
Heating
- Natural Gas
Cooling
- Central Air
Appliances
- Included: Range, Refrigerator, Washer, Dryer
- Laundry: In Kitchen
Features
- Basement: None
Interior area
- Total structure area: 0
- Total interior livable area: 1,032 sqft
Property
Parking
- Total spaces: 1
- Parking features: Garage Door Opener, Yes, Garage Owned, Attached, Garage
- Attached garage spaces: 1
- Has uncovered spaces: Yes
Accessibility
- Accessibility features: No Disability Access
Features
- Stories: 1
- Patio & porch: Deck
- Fencing: Fenced
Lot
- Size: 7,250 Square Feet
- Dimensions: 58x125
Details
- Parcel number: 1520377013
- Special conditions: None
Construction
Type & style
- Home type: SingleFamily
- Architectural style: Bungalow
- Property subtype: Single Family Residence
Materials
- Brick
- Foundation: Concrete Perimeter
- Roof: Asphalt
Condition
- New construction: No
- Year built: 1955
Utilities & green energy
- Sewer: Public Sewer
- Water: Public
Community & HOA
HOA
- Services included: None
Location
- Region: Aurora
Financial & listing details
- Price per square foot: $286/sqft
- Tax assessed value: $231,150
- Annual tax amount: $5,071
- Date on market: 7/7/2026
- Listing terms: Cash
- Ownership: Fee Simple
Price history
| Date | Event | Price |
|---|---|---|
| 8/3/2026 | Sold | $295,000-1.3%$286/sqft |
Source:  MRED as distributed by MLS GRID #12689478 Report a problem MRED as distributed by MLS GRID #12689478 Report a problem | ||
| 7/7/2026 | Pending sale | $299,000$290/sqft |
Source: MRED as distributed by MLS GRID #12689478 Report a problem | ||
Public tax history
| Year | Property taxes | Tax assessment |
|---|---|---|
| 2024 | $1,274 -7.6% | $77,050 +11.9% |
| 2023 | $1,378 -26.2% | $68,844 +9.6% |
| 2022 | $1,867 -3.1% | $62,814 +7.4% |
| 2021 | $1,927 -2.4% | $58,481 +7.7% |
| 2020 | $1,974 -4.3% | $54,320 +3.2% |
| 2019 | $2,062 -2% | $52,633 +5% |
| 2018 | $2,105 -3% | $50,103 +8.2% |
| 2017 | $2,170 -51.7% | $46,298 +9.6% |
| 2016 | $4,489 | $42,254 +21.9% |
| 2015 | -- | $34,667 +8% |
| 2014 | -- | $32,087 -16.5% |
| 2013 | -- | $38,429 -2.4% |
| 2012 | -- | $39,385 -12.8% |
| 2011 | -- | $45,184 -7% |
| 2010 | -- | $48,571 -12.9% |
| 2009 | -- | $55,758 -10.1% |
| 2008 | -- | $62,041 +0.5% |
| 2007 | -- | $61,725 +6.6% |
| 2006 | -- | $57,893 +7.5% |
| 2005 | -- | $53,829 +6.7% |
| 2004 | -- | $50,439 +7.3% |
| 2003 | -- | $47,020 +8.2% |
| 2002 | -- | $43,453 +8.6% |
| 2001 | -- | $40,023 +6.6% |
| 2000 | -- | $37,548 |
Find assessor info on the county website
Neighborhood: Boulevard District
Nearby homes
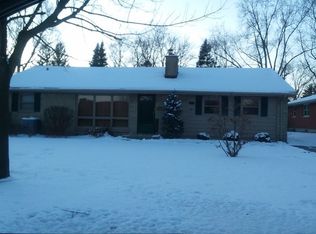
- $281,9002 bd1 ba1k sqft333 S Evanslawn Ave, Aurora, IL 60506Off Market
- $369,4003 bd2 ba2.2k sqft317 S Evanslawn Ave, Aurora, IL 60506Off Market
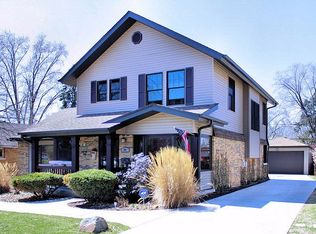
- $420,9004 bd3 ba2.4k sqft341 S Evanslawn Ave, Aurora, IL 60506Off Market
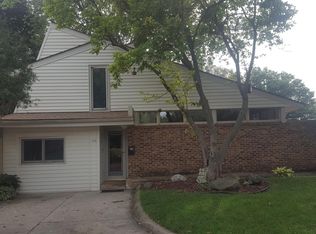
- $321,6002 bd1 ba1.2k sqft324 S Buell Ave, Aurora, IL 60506Off Market
- $341,9003 bd2 ba1.4k sqft315 S Evanslawn Ave, Aurora, IL 60506Off Market
- $401,3004 bd2 ba2.5k sqft330 S Buell Ave, Aurora, IL 60506Off Market
- $300,6003 bd1 ba1.1k sqft345 S Evanslawn Ave, Aurora, IL 60506Off Market
- $315,9003 bd1 ba1.4k sqft316 S Buell Ave, Aurora, IL 60506Off Market
Nearby schools
GreatSchools rating
- 6/10Freeman Elementary SchoolGrades: PK-5Distance: 0.3 mi
- 6/10Washington Middle SchoolGrades: 6-8Distance: 0.9 mi
- 4/10West Aurora High SchoolGrades: 9-12Distance: 0.8 mi
Schools provided by the listing agent
- Elementary: Freeman Elementary School
- Middle: Washington Middle School
- High: West Aurora High School
- District: 129
Source: MRED as distributed by MLS GRID. This data may not be complete. We recommend contacting the local school district to confirm school assignments for this home.
Get a cash offer in 3 minutes
Find out how much your home could sell for in as little as 3 minutes with a no-obligation cash offer.
Estimated market value
$298,900
Get a cash offer in 3 minutes
Find out how much your home could sell for in as little as 3 minutes with a no-obligation cash offer.
Estimated market value
$298,900
- Illinois
- Kane County
- Aurora
- 60506
- Boulevard District
- 325 S Evanslawn Ave
Nearby cities
Nearby neighborhoods
Nearby zip codes
Other Aurora Topics
