UPDATED KITCHEN, NEW HVAC, POOL & NO HOA IN THE HEART OF GILBERT! Beautifully updated home featuring a 2023 kitchen remodel, new luxury vinyl plank flooring, new HVAC, newer appliances, & a 2021 roof. Inside, vaulted ceilings & wood-look LVP flooring create an open feeling throughout the main living areas. The formal living room off the front entry & flows into the remodeled kitchen, complete with granite countertops & light grey shaker cabinetry. The kitchen opens seamlessly to the sunny eat-in dining area with bay windows & the cozy family room featuring a fireplace & direct backyard access. The spacious primary suite offers vaulted ceilings, charming nook windows, a walk-in closet & an ensuite bath with dual vanities, a soaking tub & separate walk-in shower. Two additional bedrooms share a full bath, providing a functional layout for family or guests. Outside, enjoy a private backyard with a sparkling pool, covered patio with ceiling fan, concrete panel fencing for added privacy & an RV gate for extra flexibility. Additional updates include a 2021 Pentair pool pump, 2024 garage door & opener, & new front windows. The home also features an assumable solar loan, offering flexibility for the next owner. Conveniently located near shopping, dining, parks, top-rated Gilbert schools, & easy access to major freeways. Seller is also including a one-year ORHW Premium + Pool Home Warranty for added peace of mind.
For sale
$527,500
325 S GOLDEN KEY Drive, Gilbert, AZ 85233
3beds
1,616sqft
Single Family Residence
Built in 1993
6,203 Square Feet Lot
$-- Zestimate®
$326/sqft
$-- HOA
What's special
New front windowsWalk-in closetGranite countertopsSeparate walk-in showerCharming nook windowsLight grey shaker cabinetrySoaking tub
- 7 days |
- 719 |
- 47 |
Likely to sell faster than
Zillow last checked:
Listing updated:
Listed by:
Kim Panozzo 480-307-8326,
HomeSmart,
Gerald Wilson 602-318-6140,
HomeSmart
Source: ARMLS,MLS#: 7061951
Facts & features
Interior
Bedrooms & bathrooms
- Bedrooms: 3
- Bathrooms: 2
- Full bathrooms: 2
Heating
- Electric
Cooling
- Central Air, Ceiling Fan(s), Programmable Thmstat
Appliances
- Included: Dryer, Washer, Refrigerator, Built-in Microwave, Dishwasher, Disposal, Electric Range, Electric Oven
- Laundry: Inside
Features
- High Speed Internet, Granite Counters, Double Vanity, Eat-in Kitchen, Breakfast Bar, Vaulted Ceiling(s), Pantry, Full Bth Master Bdrm, Separate Shwr & Tub
- Flooring: Vinyl, Tile
- Has basement: No
- Number of fireplaces: 1
Interior area
- Total structure area: 1,616
- Total interior livable area: 1,616 sqft
Property
Parking
- Total spaces: 5
- Parking features: RV Access/Parking, RV Gate, Garage Door Opener, Direct Access
- Garage spaces: 2
- Uncovered spaces: 3
Features
- Stories: 1
- Patio & porch: Covered
- Exterior features: Storage
- Has private pool: Yes
- Pool features: Outdoor Pool
- Spa features: None
- Fencing: Concrete Panel
Lot
- Size: 6,203 Square Feet
- Features: East/West Exposure, Desert Back, Desert Front, Gravel/Stone Front
Details
- Parcel number: 30232448
Construction
Type & style
- Home type: SingleFamily
- Property subtype: Single Family Residence
Materials
- Stucco, Wood Frame, Painted
- Roof: Tile,Concrete
Condition
- Year built: 1993
Details
- Builder name: Fulton homes
- Warranty included: Yes
Utilities & green energy
- Sewer: Public Sewer
- Water: City Water
Green energy
- Energy efficient items: Solar Panels
Community & HOA
Community
- Subdivision: MADERA PARC AMD LOT 1-447 TR A-J AA
HOA
- Has HOA: No
- Services included: No Fees
Location
- Region: Gilbert
Financial & listing details
- Price per square foot: $326/sqft
- Tax assessed value: $407,700
- Annual tax amount: $2,199
- Date on market: 8/13/2026
- Cumulative days on market: 7 days
- Listing terms: Cash,Conventional,FHA,VA Loan
- Ownership: Fee Simple
Estimated market value
Not available
Estimated sales range
Not available
Not available
Price history
| Date | Event | Price |
|---|---|---|
| 8/13/2026 | Listed for sale | $527,500+51.8%$326/sqft |
Source:  ARMLS #7061951 Report a problem ARMLS #7061951 Report a problem | ||
| 2/26/2021 | Sold | $347,500+130.1%$215/sqft |
Source: Public Record Report a problem | ||
| 3/15/2011 | Sold | $151,000+35.7%$93/sqft |
Source: ARMLS #4524493 Report a problem | ||
| 12/10/2010 | Sold | $111,300-27.3%$69/sqft |
Source: ARMLS #4430301 Report a problem | ||
| 11/10/2010 | Price change | $153,000+292.3%$95/sqft |
Source: McClure & Associates REO #4430301 Report a problem | ||
| 10/23/2010 | Price change | $39,000-74.5%$24/sqft |
Source: Auction.com #4430301 Report a problem | ||
| 9/25/2010 | Price change | $153,000-5.8%$95/sqft |
Source: McClure & Associates REO #4430301 Report a problem | ||
| 8/25/2010 | Price change | $162,500-9.7%$101/sqft |
Source: McClure & Associates REO #4430301 Report a problem | ||
| 7/24/2010 | Listed for sale | $179,900-32.8%$111/sqft |
Source: Fannie Mae #4430301 Report a problem | ||
| 7/21/2010 | Sold | $267,898-10.7%$166/sqft |
Source: Public Record Report a problem | ||
| 12/20/2005 | Sold | $299,900+76.4%$186/sqft |
Source: Public Record Report a problem | ||
| 8/20/2003 | Sold | $170,000+28.8%$105/sqft |
Source: Public Record Report a problem | ||
| 8/28/1998 | Sold | $132,000+29.3%$82/sqft |
Source: Public Record Report a problem | ||
| 12/29/1993 | Sold | $102,104$63/sqft |
Source: Public Record Report a problem | ||
Public tax history
| Year | Property taxes | Tax assessment |
|---|---|---|
| 2025 | $1,614 +4% | $40,770 -6.5% |
| 2024 | $1,552 -2.8% | $43,610 +118.2% |
| 2023 | $1,596 -21.6% | $19,983 -26.6% |
| 2022 | $2,036 -10.4% | $27,210 +5.6% |
| 2021 | $2,271 +1.9% | $25,770 +8.1% |
| 2020 | $2,229 +7.6% | $23,830 +8.1% |
| 2019 | $2,071 | $22,050 +8% |
| 2018 | $2,071 +4.7% | $20,420 +6.6% |
| 2017 | $1,978 +10.1% | $19,160 +3.6% |
| 2016 | $1,796 -7.5% | $18,500 +6% |
| 2015 | $1,941 | $17,460 +26.3% |
| 2014 | -- | $13,820 +18% |
| 2013 | -- | $11,710 -5.3% |
| 2012 | -- | $12,360 -7.8% |
| 2011 | -- | $13,400 -17.2% |
| 2010 | -- | $16,180 -20.5% |
| 2009 | -- | $20,350 -13.4% |
| 2008 | -- | $23,500 +6.1% |
| 2007 | -- | $22,150 +60.5% |
| 2006 | -- | $13,800 |
| 2005 | -- | $13,800 +12.2% |
| 2004 | -- | $12,300 |
| 2003 | -- | $12,300 +14.4% |
| 2002 | -- | $10,750 |
Find assessor info on the county website
Monthly payment
Est. payment
Payment breakdown
Explore the cost of this home by adjusting the details. Changes won't be saved.Climate risks
Neighborhood: Madera Parc
Nearby schools
GreatSchools rating
- 8/10Gilbert Elementary SchoolGrades: PK-6Distance: 0.6 mi
- 5/10Mesquite Jr High SchoolGrades: 6-8Distance: 0.3 mi
- 6/10Mesquite High SchoolGrades: 8-12Distance: 1.5 mi
Schools provided by the listing agent
- Elementary: Gilbert Elementary School
- Middle: Mesquite Jr High School
- High: Mesquite High School
- District: Gilbert Unified District
Source: ARMLS. This data may not be complete. We recommend contacting the local school district to confirm school assignments for this home.
- $424,900-- bd2 ba1.3k sqft319 S Golden Key Dr, Gilbert, AZ 85233Off Market
- $523,700-- bd4 ba1.7k sqft331 S Golden Key Dr, Gilbert, AZ 85233Off Market
- $425,7003 bd2 ba1.3k sqft314 S Monterey St, Gilbert, AZ 85233Off Market
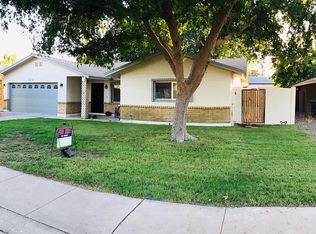
- $452,0003 bd2 ba1.3k sqft320 S Monterey St, Gilbert, AZ 85233Off Market
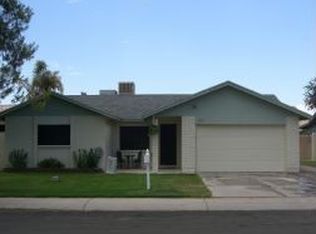
- $462,8003 bd2 ba1.6k sqft313 S Golden Key Dr, Gilbert, AZ 85233Off Market
- $505,7004 bd2 ba1.9k sqft337 S Golden Key Dr, Gilbert, AZ 85233Off Market
- $498,9003 bd2 ba1.4k sqft308 S Monterey St, Gilbert, AZ 85233Off Market
- $489,300-- bd2 ba1.8k sqft320 S Golden Key Dr, Gilbert, AZ 85233Off Market
A local agent can set up tours, give advice and negotiate with sellers.
Similar homes
- $538,0004 bd2 ba1.8k sqft340 E RAWHIDE Avenue, Gilbert, AZ 85296For Sale
 MLS ID #7062858, George Laughton, EveryPlace. ARMLS
 - $575,0003 bd2 ba1.7k sqft329 E VAUGHN Avenue, Gilbert, AZ 85234For Sale
 MLS ID #7060281, Chris Allen, 72SOLD. ARMLS
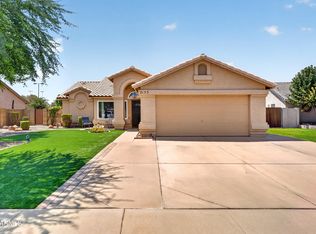
 - $475,0003 bd2 ba1.5k sqft2155 E SHERRI Drive, Gilbert, AZ 85296For Sale
 MLS ID #7066606, Nicole Dudley, RE/MAX Desert Showcase. ARMLS
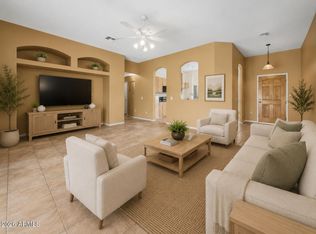
 - $499,9003 bd2 ba1.6k sqft741 E RANCH Road, Gilbert, AZ 85296For Sale
 MLS ID #7013595, Amy Drudge, HomeSmart. ARMLS
 - $475,0003 bd2 ba1.4k sqft2348 E STOTTLER Drive, Gilbert, AZ 85296For SaleMLS ID #7056229, Timothy J Floor, Russ Lyon Sotheby's International Realty. ARMLS
- $699,0004 bd2 ba2.2k sqft910 S PARADISE Drive, Gilbert, AZ 85233For SaleMLS ID #7047042, Philip A. Watts, Watts Commercial Real Estate LLC. ARMLS
- $500,0003 bd2 ba1.6k sqft3505 E PHELPS Street, Gilbert, AZ 85295For SaleMLS ID #7042346, Katie Lambert, eXp Realty. ARMLS
- $500,0004 bd3 ba2.1k sqft4634 E HOPI Avenue, Mesa, AZ 85206For SaleMLS ID #7066449, Marissa R Boardman, Citiea. ARMLS
- $475,0003 bd2 ba1.8k sqft2562 S ACANTHUS --, Mesa, AZ 85209For SaleMLS ID #7066697, Steven Coons, Farnsworth Realty & Management. ARMLS
- $439,9903 bd2 ba1.6k sqft1417 E MINERAL Road, Gilbert, AZ 85234For SaleMLS ID #7028578, Gary R Smith, Keller Williams Integrity First Realty. ARMLS
- $525,0003 bd3 ba2k sqft11508 E SONRISA Avenue, Mesa, AZ 85212For SaleMLS ID #7065839, Brian J. Pierce, Axen Realty, LLC. ARMLS
- $520,0004 bd2 ba2k sqft1735 W Isleta Avenue, Mesa, AZ 85202For SaleMLS ID #7053544, Sarah R Hare, Real Broker. ARMLS
- $565,0004 bd3 ba2.1k sqft39 E LA VIEVE Lane, Tempe, AZ 85284For SaleMLS ID #7066917, Hannah Higgins, Pak Home Realty. ARMLS
- $460,0003 bd2 ba1.4k sqft2088 E FLINT Street, Chandler, AZ 85225For SaleMLS ID #7038399, Kort M Linden, HomeSmart. ARMLS
- $419,0003 bd2 ba1.2k sqft1172 S BRIDGER Drive, Chandler, AZ 85286For SaleMLS ID #7066546, Nick Arekat, Compass. ARMLS
- $599,9994 bd3 ba2.1k sqft448 W MADERO Avenue, Mesa, AZ 85210For SaleMLS ID #7065535, Gary M Kolstad, Gary Call Real Estate. ARMLS
- $500,0004 bd2 ba1.7k sqft4207 E SANDY Way, Gilbert, AZ 85297For SaleMLS ID #7049661, Jeremy Fierstein, Libertas Real Estate. ARMLS
- $450,0003 bd2 ba1.4k sqft2463 E LONGHORN Place, Chandler, AZ 85286For SaleMLS ID #7048309, Frederick S Ritter, Keller Williams Integrity First Realty. ARMLS
- $509,9003 bd2 ba2.1k sqft2763 LEISURE WORLD --, Mesa, AZ 85206For SaleMLS ID #7055627, Roxanne Miller, Keller Williams Realty Sonoran Living. ARMLS
- $534,9003 bd2 ba1.7k sqft8859 S GRANDVIEW Drive, Tempe, AZ 85284For SaleMLS ID #6973184, Elmon Krupnik, Incyte Realty, LLC. ARMLS
