Welcome to 325 S. Harwood Street, the perfect blend of comfort, style, and convenience in the heart of Orange! Boasting 1582 square feet of fully remodeled living space on a spacious 6,000-square-foot lot, this home is designed for modern living with an elegant touch. From the moment you arrive, you’ll be captivated by the double-door entry framed by a freshly landscaped front yard. Step inside and be greeted by an open-concept layout bathed in natural light from the large windows and bi-fold doors, creating an airy and inviting atmosphere throughout. The kitchen truly serves as the heart of this home. It’s been thoughtfully designed with marble countertops for a sleek and durable surface, a spacious kitchen island, perfect for meal prep, casual dining, or entertaining, custom cabinetry with ample storage space, and stainless steel appliances, adding both functionality and style. The primary suite is a luxurious retreat, complete with a large walk-in closet, cozy sitting area with direct access to the backyard oasis, spa-like en suite bathroom, offering modern finishes and a serene space to unwind. The home offers three additional generously sized bedrooms, each with ample closet space and large windows. The hallway bathroom has been beautifully remodeled featuring a large tub/shower and neutral tones. Step into your private backyard retreat, highlighted by a sparkling swimming pool perfect for relaxing or entertaining. Whether you're hosting gatherings, enjoying a summer BBQ, or soaking up the sun poolside, this backyard is an entertainer’s dream. An attached two-car garage provides direct access to the home, ensuring both practicality and convenience. The thoughtfully designed floor plan makes this home perfect for everyday living and entertaining. Located within walking distance of the historic Old Towne Orange circle , this home offers an unmatched lifestyle with nearby shops, dining, and entertainment options. Plus, you’re just minutes away from some of Orange County’s finest destinations: Disneyland, Angel Stadium, Honda Center, Chapman University, South Coast Plaza, Tustin Marketplace, Irvine Spectrum, and Orange County’s beautiful beaches. Quick connectivity to the 55, 22, 5, 57, and 91 freeways ensures you’re never far from where you need to be. This remarkable home is move-in ready and waiting for its new owners to create lifelong memories. Don’t miss your chance to call this Orange gem your own—it won't last long—schedule a private tour today!
Sold for $1,440,000
Listed by: T.N.G. Real Estate Consultants • Jacob Abeelen • Contact: 714-987-3310
Bought with: T.N.G. Real Estate Consultants
Tax assessed value
$1,440,000
325 S Harwood St, Orange, CA 92866
4beds
1,582sqft
Single Family Residence
Built in 1963
6,000 Square Feet Lot
$1,532,200 Zestimate®
$910/sqft
$5,296 Estimated rent
Home value
$1,532,200
$1.42M - $1.64M
$5,296/mo
Zestimate® history
Owner options
List your home for rent
$5,296/mo
Rent Zestimate®
Find your next renter with Zillow Rental Manager. Plus, with online applications, you can quickly screen prospective tenants – for free.
$5,296/mo
Rent Zestimate®
Refinance and save
$9,156/mo
Est. payment
Refinancing to a lower rate could help reduce your monthly payments and save thousands over the life of the loan.
$9,156/mo
Est. payment
Explore your selling options
Work with a Zillow partner agent
Leverage their expertise and Zillow's premium Showcase listings to get your home seen by more buyers.
Get startedList with your own agent
Get your home in front of millions of buyers by listing it on Zillow.
Learn how to do itSell it yourself
Take full control of how buyers see your home on Zillow by listing For Sale by Owner (FSBO).
List your homeWhat's special
Backyard oasisPrivate backyard retreatSparkling swimming poolKitchen islandCustom cabinetryOpen-concept layoutLarge windows
Zillow last checked:
Listing updated:
Listed by:
Jacob Abeelen DRE #01973535 714-987-3310,
T.N.G. Real Estate Consultants
Bought with:
Jacob Abeelen, DRE #01973535
T.N.G. Real Estate Consultants
Source: CRMLS,MLS#: PW24237717 Originating MLS: California Regional MLS
Originating MLS: California Regional MLSFacts & features
Interior
Bedrooms & bathrooms
- Bedrooms: 4
- Bathrooms: 2
- Full bathrooms: 2
- Main level bathrooms: 2
- Main level bedrooms: 4
Rooms
- Room types: Bedroom, Entry/Foyer, Kitchen, Living Room, Primary Bathroom, Primary Bedroom, Other, Dining Room
Primary bedroom
- Features: Main Level Primary
Primary bedroom
- Features: Primary Suite
Bedroom
- Features: Bedroom on Main Level
Bathroom
- Features: Bathroom Exhaust Fan, Bathtub, Dual Sinks, Quartz Counters, Remodeled, Separate Shower, Tub Shower, Walk-In Shower
Kitchen
- Features: Kitchen Island, Kitchen/Family Room Combo, Stone Counters, Remodeled, Self-closing Cabinet Doors, Self-closing Drawers, Updated Kitchen
Other
- Features: Walk-In Closet(s)
Heating
- Central
Cooling
- Central Air
Appliances
- Included: Dishwasher, Free-Standing Range, Disposal, Gas Oven, Gas Range, Gas Water Heater, Refrigerator, Range Hood, Vented Exhaust Fan, Water To Refrigerator, Water Heater
- Laundry: Washer Hookup, Gas Dryer Hookup, In Garage
Features
- Breakfast Bar, Separate/Formal Dining Room, Open Floorplan, Quartz Counters, Stone Counters, Recessed Lighting, Bedroom on Main Level, Main Level Primary, Primary Suite, Walk-In Closet(s)
- Flooring: Tile, Vinyl
- Doors: Double Door Entry, Mirrored Closet Door(s)
- Windows: Double Pane Windows, Screens
- Has fireplace: Yes
- Fireplace features: Gas, Living Room
- Common walls with other units/homes: No Common Walls
Interior area
- Total interior livable area: 1,582 sqft
Property
Parking
- Total spaces: 2
- Parking features: Concrete, Direct Access, Driveway Level, Driveway, Garage, Garage Door Opener, Off Street, Side By Side
- Attached garage spaces: 2
Accessibility
- Accessibility features: No Stairs
Features
- Levels: One
- Stories: 1
- Entry location: 1
- Has private pool: Yes
- Pool features: In Ground, Private
- Spa features: None
- Fencing: Block,Good Condition,Wood
- Has view: Yes
- View description: Neighborhood
Lot
- Size: 6,000 Square Feet
- Features: Back Yard, Front Yard, Lawn, Landscaped, Level, Rectangular Lot, Sprinklers Timer, Sprinkler System, Street Level, Yard
Details
- Parcel number: 39042331
- Special conditions: Standard
Construction
Type & style
- Home type: SingleFamily
- Property subtype: Single Family Residence
Materials
- Stucco
- Foundation: Slab
- Roof: Composition,Shingle
Condition
- Turnkey
- New construction: No
- Year built: 1963
Utilities & green energy
- Sewer: Public Sewer
- Water: Public
- Utilities for property: Electricity Connected, Natural Gas Connected, Sewer Connected, Water Connected
Community & HOA
Community
- Features: Curbs, Gutter(s), Storm Drain(s), Street Lights, Suburban, Sidewalks
- Security: Carbon Monoxide Detector(s), Smoke Detector(s)
Location
- Region: Orange
Financial & listing details
- Price per square foot: $910/sqft
- Tax assessed value: $1,440,000
- Annual tax amount: $15,658
- Date on market: 11/22/2024
- Cumulative days on market: 10 days
- Listing terms: Cash,Cash to New Loan,Conventional,1031 Exchange,VA Loan
- Exclusions: Staging Items
- Road surface type: Paved
Price history
| Date | Event | Price |
|---|---|---|
| 12/30/2024 | Sold | $1,440,000-3.4%$910/sqft |
Source:  CRMLS #PW24237717 Report a problem CRMLS #PW24237717 Report a problem | ||
| 12/2/2024 | Pending sale | $1,490,000$942/sqft |
Source: CRMLS #PW24237717 Report a problem | ||
| 11/22/2024 | Listed for sale | $1,490,000+58.5%$942/sqft |
Source: CRMLS #PW24237717 Report a problem | ||
| 9/30/2024 | Sold | $940,000+0.6%$594/sqft |
Source: CRMLS #OC24177858 Report a problem | ||
| 9/10/2024 | Pending sale | $934,000$590/sqft |
Source: CRMLS #OC24177858 Report a problem | ||
| 9/6/2024 | Contingent | $934,000$590/sqft |
Source: CRMLS #OC24177858 Report a problem | ||
| 8/28/2024 | Listed for sale | $934,000+315.1%$590/sqft |
Source: CRMLS #OC24177858 Report a problem | ||
| 6/2/1999 | Sold | $225,000$142/sqft |
Source: Public Record Report a problem | ||
Public tax history
| Year | Property taxes | Tax assessment |
|---|---|---|
| 2025 | $15,658 +294% | $1,440,000 +316.4% |
| 2024 | $3,974 +2.3% | $345,811 +2% |
| 2023 | $3,883 +2.1% | $339,031 +2% |
| 2022 | $3,805 +2.8% | $332,384 +2% |
| 2021 | $3,700 +1% | $325,867 +1% |
| 2020 | $3,665 | $322,526 +2% |
| 2019 | $3,665 +1.3% | $316,202 +2% |
| 2018 | $3,619 +5.9% | $310,002 +2% |
| 2017 | $3,419 | $303,924 +2% |
| 2016 | $3,419 +2% | $297,965 +1.5% |
| 2015 | $3,353 +3.8% | $293,490 +2% |
| 2014 | $3,231 | $287,741 +0.5% |
| 2013 | -- | $286,441 +2% |
| 2012 | -- | $280,825 +2% |
| 2011 | -- | $275,319 +0.8% |
| 2010 | -- | $273,262 -0.2% |
| 2009 | -- | $273,912 +2% |
| 2008 | -- | $268,542 +2% |
| 2007 | -- | $263,277 +2% |
| 2006 | -- | $258,115 +2% |
| 2005 | -- | $253,054 +2% |
| 2004 | -- | $248,093 +1.9% |
| 2003 | -- | $243,546 +2% |
| 2002 | -- | $238,771 +2% |
| 2001 | $2,380 +2% | $234,090 +2% |
| 2000 | $2,335 | $229,500 |
Find assessor info on the county website
Neighborhood: 92866
Nearby homes
- $1,231,0004 bd2 ba1.5k sqft315 S Harwood St, Orange, CA 92866Off Market
- $1,223,8004 bd2 ba1.5k sqft335 S Harwood St, Orange, CA 92866Off Market
- $1,250,2004 bd2 ba1.5k sqft334 S Pine St, Orange, CA 92866Off Market
- $1,201,2005 bd2 ba1.5k sqft305 S Harwood St, Orange, CA 92866Off Market
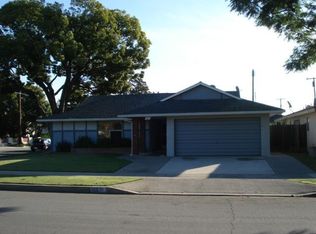
- $1,209,4005 bd2 ba1.5k sqft345 S Harwood St, Orange, CA 92866Off Market
- $1,486,6004 bd2 ba1.8k sqft331 S Pine St, Orange, CA 92866Off Market
- $1,202,4003 bd2 ba1.4k sqft720 E Palmyra Ave, Orange, CA 92866Off Market
- $1,378,9003 bd2 ba1.6k sqft639 E Van Bibber Ave, Orange, CA 92866Off Market
Nearby schools
GreatSchools rating
- 7/10Palmyra Gate MagnetGrades: K-6Distance: 0.4 mi
- 6/10Yorba Middle SchoolGrades: 7-8Distance: 1.4 mi
- 5/10Orange High SchoolGrades: 9-12Distance: 1 mi
Schools provided by the listing agent
- Elementary: Palmyra
- High: Orange
Source: CRMLS. This data may not be complete. We recommend contacting the local school district to confirm school assignments for this home.
Get a cash offer in 3 minutes
Find out how much your home could sell for in as little as 3 minutes with a no-obligation cash offer.
Estimated market value
$1,532,200
Get a cash offer in 3 minutes
Find out how much your home could sell for in as little as 3 minutes with a no-obligation cash offer.
Estimated market value
$1,532,200
- California
- Orange County
- Orange
- 92866
- 325 S Harwood St
Nearby cities
Nearby zip codes
Other Orange Topics
