Skip main navigation
Closed
  • $212,000

    325 S Inglewood Ave, Youngstown, OH 44515

    3beds
    1,312sqft
    Single Family Residence
    Built in 1960
    0.55 Acres Lot
    $214,400 Zestimate®
    $162/sqft
    $1,614 Estimated rent

    Home value

    $214,400

    $180,000 - $255,000

    $1,614/mo

    Zestimate® history
    Loading
    Loading...

    Owner options

    List your home for rent

    $1,614/mo

    Rent Zestimate®

    Find your next renter with Zillow Rental Manager. Plus, with online applications, you can quickly screen prospective tenants – for free.

    Learn more

    $1,614/mo

    Rent Zestimate®

    Refinance and save

    $1,463/mo

    Est. payment

    Refinancing to a lower rate could help reduce your monthly payments and save thousands over the life of the loan.

    See today's rates

    $1,463/mo

    Est. payment

    Explore your selling options

    Work with a Zillow partner agent

    Leverage their expertise and Zillow's premium Showcase listings to get your home seen by more buyers.

    Get started

    List with your own agent

    Get your home in front of millions of buyers by listing it on Zillow.

    Learn how to do it

    Sell it yourself

    Take full control of how buyers see your home on Zillow by listing For Sale by Owner (FSBO).

    List your home

    What's special

    Two car detached garageThree spacious bedroomsBreakfast barHuge backyardCentral airNew lvt flooringAll new appliances
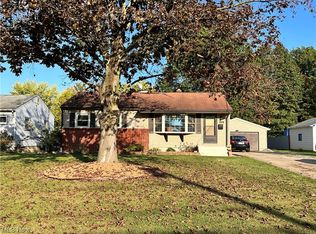
    Refreshing Ranch careful design and tasteful finishes, New walls, flooring, doors, fixtures and trim. Neutral elevated paint choices. Fantastic open kitchen and living room area as well as three spacious bedrooms and a full bathroom. The kitchen includes brand new quartz counter tops, new LVT flooring as well as all new appliances. Gorgeous new cabinets! Bring your bar stools for the breakfast bar. Luxurious vinyl flooring! The basement has been finished for you. Featuring a huge L-Shaped family room with fireplace, easily you can create two spaces with this set up and there’s a gorgeous second full bath with tasteful design and finishes. The laundry utility room has plenty of room for storage. Central air! Two car detached garage! Vinyl sided. Shed. Huge backyard! Weather permitting, the seller planning the repair needed to the garage as well. We need a few good days of sun! Call today, there are not many ranches with these features available here in Austintown! Make this one your new address!

    Zillow last checked:

    Listing updated:

    Listed by:

    Tibitha A Matheney 330-501-9085 tibimatheney@gmail.com,

    CENTURY 21 Lakeside Realty

    Bought with:

    Sandy Dobransky, 2018003008

    CENTURY 21 Lakeside Realty

    Source: MLS Now,MLS#: 5183654MLS LogoOriginating MLS: Youngstown Columbiana Association of REALTORS

    Facts & features

    Interior

    Bedrooms & bathrooms
    • Bedrooms: 3
    • Bathrooms: 2
    • Full bathrooms: 2
    • Main level bathrooms: 1
    • Main level bedrooms: 3
    Bedroom
    • Description: Flooring: Carpet
    • Level: First
    • Dimensions: 11.5 x 9
    Bedroom
    • Description: Flooring: Carpet
    • Level: First
    • Dimensions: 13 x 10
    Bedroom
    • Description: Flooring: Carpet
    • Level: First
    • Dimensions: 9 x 11.5
    Bathroom
    • Description: Flooring: Luxury Vinyl Tile
    • Level: Basement
    • Dimensions: 8.5 x 7
    Bathroom
    • Description: Flooring: Luxury Vinyl Tile
    • Level: First
    • Dimensions: 7.5 x 7.5
    Eat in kitchen
    • Description: Flooring: Luxury Vinyl Tile
    • Level: First
    • Dimensions: 11.5 x 11.5
    Living room
    • Description: Flooring: Luxury Vinyl Tile
    • Level: First
    • Dimensions: 20 x 11.75
    Recreation
    • Description: Flooring: Carpet
    • Level: Basement
    • Dimensions: 21.5 x 15.5
    Heating
    • Forced Air, Gas
    Cooling
    • Central Air
    Appliances
    • Included: Dishwasher, Microwave, Range, Refrigerator
    • Laundry: In Basement
    Features
    • Breakfast Bar, Ceiling Fan(s), Eat-in Kitchen, Recessed Lighting
    • Basement: Full,Finished
    • Number of fireplaces: 1
    • Fireplace features: Basement
    Interior area
    • Total structure area: 1,312
    • Total interior livable area: 1,312 sqft
    • Finished area above ground: 912
    • Finished area below ground: 400

    Property

    Parking
    • Total spaces: 2
    • Parking features: Driveway, Detached, Garage
    • Garage spaces: 2
    Features
    • Levels: One
    • Stories: 1
    • Patio & porch: None
    • Exterior features: None
    • Pool features: None
    • Fencing: None
    • Has view: Yes
    • View description: Neighborhood
    Lot
    • Size: 0.55 Acres
    • Dimensions: 70 x 344
    • Features: Back Yard, Front Yard
    Details
    • Additional structures: Shed(s)
    • Parcel number: 480970026.000

    Construction

    Type & style
    • Home type: SingleFamily
    • Architectural style: Ranch
    • Property subtype: Single Family Residence
    Materials
    • Vinyl Siding
    • Roof: Asphalt,Fiberglass
    Condition
    • Updated/Remodeled
    • Year built: 1960

    Utilities & green energy

    • Sewer: Public Sewer
    • Water: Public

    Community & HOA

    Community
    • Features: None
    • Subdivision: Kimberly Acres 09
    HOA
    • Has HOA: No
    Location
    • Region: Youngstown

    Financial & listing details

    • Price per square foot: $162/sqft
    • Tax assessed value: $114,790
    • Annual tax amount: $1,986
    • Date on market: 2/4/2026
    • Cumulative days on market: 112 days
    • Listing terms: Cash,Conventional,FHA,VA Loan

    Price history

    DateEventPrice
    6/5/2026Sold$212,000-1.4%$162/sqft
    Source: MLS Now #5183654 Report a problem
    5/27/2026Pending sale$215,000$164/sqft
    Source: MLS Now #5183654 Report a problem
    5/1/2026Price change$215,000-8.5%$164/sqft
    Source: MLS Now #5183654 Report a problem
    3/2/2026Price change$235,000-4.1%$179/sqft
    Source: MLS Now #5183654 Report a problem
    2/4/2026Listed for sale$245,000+250%$187/sqft
    Source: MLS Now #5183654 Report a problem
    9/2/2025Sold$70,000+79.5%$53/sqft
    Source: Public Record Report a problem
    11/20/2012Sold$39,000$30/sqft
    Source: MLS Now #3357414 Report a problem
    10/26/2012Pending sale$39,000$30/sqft
    Source: Action Realty Co #3357414 Report a problem
    10/11/2012Listed for sale$39,000-18.8%$30/sqft
    Source: Action Realty Co #3357414 Report a problem
    9/20/2012Sold$48,000-39.9%$37/sqft
    Source: Public Record Report a problem
    4/14/2011Listing removed$79,900$61/sqft
    Source: Northwood Realty Services #3174834 Report a problem
    12/12/2010Price change$79,900-5.9%$61/sqft
    Source: Northwood Realty Services #3174834 Report a problem
    10/6/2010Listed for sale$84,900+2.3%$65/sqft
    Source: Northwood Realty Services #3174834 Report a problem
    3/27/2002Sold$83,000$63/sqft
    Source: Public Record Report a problem

    Public tax history

    YearProperty taxesTax assessment
    2025$1,986 +4.5%$40,180
    2024$1,901 +1.7%$40,180
    2023$1,869 +30.7%$40,180 +63.5%
    2022$1,430 -0.1%$24,580
    2021$1,431 -0.4%$24,580
    2020$1,437 +5.7%$24,580 +16%
    2019$1,359 +0.7%$21,190
    2018$1,349 +3%$21,190
    2017$1,310 -10.4%$21,190 -9.6%
    2016$1,463 +3%$23,450
    2015$1,420 -0.4%$23,450
    2014$1,427 +1%$23,450
    2013$1,412 +0.1%$23,450
    2012$1,411 +5.1%$23,450
    2011$1,343 -7.4%$23,450 -12.7%
    2010$1,450 +8.6%$26,850
    2009$1,336 +0.3%$26,850
    2008$1,332 +0.3%$26,850
    2007$1,327 +2.7%$26,850
    2006$1,292 +9.4%$26,850 +17.8%
    2005$1,181 -43.1%$22,790
    2003$2,076 +3.2%--
    2002$2,011 --
    2001$2,011 +1%--
    2000$1,992 --
    Find assessor info on the county website

    Neighborhood: 44515

    Nearby schools

    GreatSchools rating
    Schools provided by the listing agent
    • District: Austintown LSD - 5001

    Source: MLS Now. This data may not be complete. We recommend contacting the local school district to confirm school assignments for this home.

    Get a cash offer in 3 minutes
    Find out how much your home could sell for in as little as 3 minutes with a no-obligation cash offer.
    Estimated market value
    $214,400
    Get a cash offer in 3 minutes
    Find out how much your home could sell for in as little as 3 minutes with a no-obligation cash offer.
    Estimated market value
    $214,400