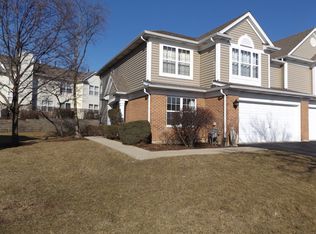
A lot of home at an even better price now! Don't wait too long to see this rarely-available end unit townhouse in Coventry Park before it sells. Spacious 3 bedrooms, 2.1 bathrooms corner unit featuring cathedral ceilings, palladium windows and a gorgeous fireplace in the living room for cozy winter evenings. New modern laminate floors throughout and new tiles in all 3 bathrooms and the laundry. Recent/past few years improvements: custom cherry cabinets, modern appliances, recent remodel and updates T-out, newer lighting and outlets, HVAC, and garage door. This townhouse is in excellent condition. Master bedroom features newer vanity with double bowl sink and walk in closet. Laundry room on the 2nd floor. Walk out of kitchen to patio that opens up to serene open green space and trees. Rarely available unit for sale in this subdivision located within walking distance to possible near-future football games and large arena events, with big rental earnings potential. Motivated seller: show and write, this beauty won't last long at this lowered price.
Closed
$337,000
325 S Lancelot Ln, Palatine, IL 60074
3beds
1,650sqft
Townhouse, Single Family Residence
Built in 1999
-- sqft lot
$369,100 Zestimate®
$204/sqft
$3,016 Estimated rent
Home value
$369,100
$332,000 - $410,000
$3,016/mo
Zestimate® history
Owner options
List your home for rent
$3,016/mo
Rent Zestimate®
Find your next renter with Zillow Rental Manager. Plus, with online applications, you can quickly screen prospective tenants – for free.
$3,016/mo
Rent Zestimate®
Refinance and save
$2,627/mo
Est. payment
Refinancing to a lower rate could help reduce your monthly payments and save thousands over the life of the loan.
$2,627/mo
Est. payment
Explore your selling options
Work with a Zillow partner agent
Leverage their expertise and Zillow's premium Showcase listings to get your home seen by more buyers.
Get startedList with your own agent
Get your home in front of millions of buyers by listing it on Zillow.
Learn how to do itSell it yourself
Take full control of how buyers see your home on Zillow by listing For Sale by Owner (FSBO).
List your homeWhat's special
Gorgeous fireplaceModern appliancesGarage doorNew modern laminate floorsPalladium windowsEnd unit townhouseCathedral ceilings
Zillow last checked:
Listing updated:
Listed by:
Charles Nicholson, CRB 773-419-0329,
Nicholson Real Estate Inc.
Bought with:
Ewa Lukasik
Dream Town Real Estate
Source: MRED as distributed by MLS GRID,MLS#: 12105134
Facts & features
Interior
Bedrooms & bathrooms
- Bedrooms: 3
- Bathrooms: 3
- Full bathrooms: 2
- 1/2 bathrooms: 1
Rooms
- Room types: Foyer
Primary bedroom
- Features: Flooring (Wood Laminate), Window Treatments (Blinds), Bathroom (Full)
- Level: Second
- Area: 165 Square Feet
- Dimensions: 15X11
Bedroom 2
- Features: Flooring (Wood Laminate), Window Treatments (Blinds)
- Level: Second
- Area: 110 Square Feet
- Dimensions: 11X10
Bedroom 3
- Features: Flooring (Wood Laminate), Window Treatments (Blinds)
- Level: Second
- Area: 100 Square Feet
- Dimensions: 10X10
Dining room
- Features: Flooring (Wood Laminate), Window Treatments (Blinds)
- Level: Main
- Area: 104 Square Feet
- Dimensions: 13X8
Foyer
- Features: Flooring (Wood Laminate)
- Level: Main
- Area: 24 Square Feet
- Dimensions: 6X4
Kitchen
- Features: Kitchen (Eating Area-Table Space, Pantry-Closet), Flooring (Wood Laminate)
- Level: Main
- Area: 144 Square Feet
- Dimensions: 18X8
Laundry
- Features: Flooring (Wood Laminate)
- Level: Second
- Area: 20 Square Feet
- Dimensions: 5X4
Living room
- Features: Flooring (Wood Laminate), Window Treatments (Blinds)
- Level: Main
- Area: 182 Square Feet
- Dimensions: 14X13
Heating
- Natural Gas, Forced Air
Cooling
- Central Air
Appliances
- Included: Range, Microwave, Dishwasher, Refrigerator, Washer, Dryer
- Laundry: Washer Hookup, Upper Level, Gas Dryer Hookup, In Unit, Laundry Closet
Features
- Cathedral Ceiling(s), Walk-In Closet(s)
- Flooring: Laminate
- Windows: Screens
- Basement: None
- Number of fireplaces: 1
- Fireplace features: Wood Burning, Living Room
- Common walls with other units/homes: End Unit
Interior area
- Total structure area: 0
- Total interior livable area: 1,650 sqft
Property
Parking
- Total spaces: 2
- Parking features: Garage Door Opener, On Site, Attached, Garage
- Attached garage spaces: 2
- Has uncovered spaces: Yes
Accessibility
- Accessibility features: No Disability Access
Features
- Patio & porch: Patio
Lot
- Features: Landscaped
Details
- Parcel number: 02242030441068
- Special conditions: None
Construction
Type & style
- Home type: Townhouse
- Property subtype: Townhouse, Single Family Residence
Materials
- Aluminum Siding, Stone
- Roof: Asphalt
Condition
- New construction: No
- Year built: 1999
Details
- Builder model: CORNER 3 BEDROOM UNIT
Utilities & green energy
- Sewer: Public Sewer
- Water: Lake Michigan
Community & HOA
Community
- Subdivision: Coventry Park
HOA
- Has HOA: Yes
- Services included: Insurance, Exterior Maintenance, Lawn Care, Snow Removal
- HOA fee: $216 monthly
Location
- Region: Palatine
Financial & listing details
- Price per square foot: $204/sqft
- Tax assessed value: $243,400
- Annual tax amount: $6,146
- Date on market: 8/5/2024
- Listing terms: Conventional
- Ownership: Condo
Price history
| Date | Event | Price |
|---|---|---|
| 1/3/2025 | Sold | $337,000-2.6%$204/sqft |
Source:  MRED as distributed by MLS GRID #12105134 Report a problem MRED as distributed by MLS GRID #12105134 Report a problem | ||
| 10/30/2024 | Pending sale | $346,000$210/sqft |
Source: MRED as distributed by MLS GRID #12105134 Report a problem | ||
| 10/8/2024 | Price change | $346,000-2.3%$210/sqft |
Source: MRED as distributed by MLS GRID #12105134 Report a problem | ||
| 9/16/2024 | Price change | $354,000-1.4%$215/sqft |
Source: MRED as distributed by MLS GRID #12105134 Report a problem | ||
| 9/4/2024 | Price change | $359,000-2.7%$218/sqft |
Source: MRED as distributed by MLS GRID #12105134 Report a problem | ||
| 8/30/2024 | Price change | $369,000-2.9%$224/sqft |
Source: MRED as distributed by MLS GRID #12105134 Report a problem | ||
| 8/10/2024 | Price change | $379,900-1.3%$230/sqft |
Source: MRED as distributed by MLS GRID #12105134 Report a problem | ||
| 8/5/2024 | Listed for sale | $385,000+67.4%$233/sqft |
Source: MRED as distributed by MLS GRID #12105134 Report a problem | ||
| 12/7/2021 | Listing removed | -- |
Source: Zillow Rental Manager Report a problem | ||
| 11/22/2021 | Listed for rent | $2,350+28.8%$1/sqft |
Source: Zillow Rental Manager Report a problem | ||
| 8/15/2019 | Sold | $230,000-2.1%$139/sqft |
Source: MRED as distributed by MLS GRID #10353241 Report a problem | ||
| 6/25/2019 | Pending sale | $235,000$142/sqft |
Source: Homesmart Connect LLC #10353241 Report a problem | ||
| 6/10/2019 | Price change | $235,000-1.7%$142/sqft |
Source: Homesmart Connect LLC #10353241 Report a problem | ||
| 6/4/2019 | Price change | $239,000-2%$145/sqft |
Source: Homesmart Connect LLC #10353241 Report a problem | ||
| 5/23/2019 | Price change | $244,000-0.4%$148/sqft |
Source: Homesmart Connect LLC #10353241 Report a problem | ||
| 5/14/2019 | Price change | $245,000-2%$148/sqft |
Source: Homesmart Connect LLC #10353241 Report a problem | ||
| 4/25/2019 | Listed for sale | $249,900+30.2%$151/sqft |
Source: Homesmart Connect LLC #10353241 Report a problem | ||
| 6/28/2014 | Listing removed | $1,825$1/sqft |
Source: Homesmart Connect LLC #08648251 Report a problem | ||
| 6/19/2014 | Price change | $1,825+1.4%$1/sqft |
Source: Homesmart Connect LLC #08648251 Report a problem | ||
| 11/1/2013 | Listed for rent | $1,800$1/sqft |
Source: CARE Real Estate #08479263 Report a problem | ||
| 10/11/2013 | Sold | $192,000-4%$116/sqft |
Source: Public Record Report a problem | ||
| 8/2/2013 | Listed for sale | $199,900+31.9%$121/sqft |
Source: Homepath Report a problem | ||
| 6/21/1995 | Sold | $151,500$92/sqft |
Source: Public Record Report a problem | ||
Public tax history
| Year | Property taxes | Tax assessment |
|---|---|---|
| 2024 | -- | $24,340 +0% |
| 2023 | $6,327 +2.9% | $24,339 |
| 2022 | $6,146 +12.7% | $24,339 +24.6% |
| 2021 | $5,454 -15.6% | $19,536 |
| 2020 | $6,462 -5.8% | $19,536 -15.5% |
| 2019 | $6,861 +10.8% | $23,117 +21.3% |
| 2018 | $6,192 +1.9% | $19,063 |
| 2017 | $6,076 +7.3% | $19,063 |
| 2016 | $5,662 -0.4% | $19,063 +8.1% |
| 2015 | $5,682 +1.1% | $17,642 |
| 2014 | $5,622 -3.1% | $17,642 -5.5% |
| 2013 | $5,801 +12.2% | $18,664 +1.7% |
| 2012 | $5,168 -0.7% | $18,357 -5.4% |
| 2011 | $5,205 -4.1% | $19,402 -5.6% |
| 2010 | $5,430 +30.6% | $20,554 -15.7% |
| 2009 | $4,158 +17.2% | $24,386 -5% |
| 2008 | $3,546 -3.9% | $25,669 |
| 2007 | $3,690 -5.3% | $25,669 +20.3% |
| 2006 | $3,897 +6.7% | $21,339 |
| 2005 | $3,654 +4.9% | $21,339 |
| 2004 | $3,485 -1% | $21,339 +23.7% |
| 2003 | $3,521 -7.8% | $17,247 |
| 2002 | $3,819 +22% | $17,247 |
| 2001 | $3,129 -12.1% | $17,247 +11.8% |
| 2000 | $3,562 +17.1% | $15,425 |
| 1999 | $3,042 | $15,425 |
Find assessor info on the county website
Neighborhood: 60074
Nearby homes
- $374,0003 bd3 ba1.6k sqft1584 E Citadel Ct, Palatine, IL 60074Sold
- $418,4003 bd3 ba8.3k sqft1586 E Citadel Ct, Palatine, IL 60074Off Market
- $414,6003 bd-- ba8.3k sqft1588 E Citadel Ct, Palatine, IL 60074Off Market
- $341,7002 bd-- ba8.3k sqft1590 E Citadel Ct, Palatine, IL 60074Off Market
- $421,8002 bd2 ba9.4k sqft1593 E Citadel Ct, Palatine, IL 60074Off Market
- $367,3002 bd3 ba1.6k sqft1591 E Citadel Ct, Palatine, IL 60074Off Market
- $382,2002 bd-- ba9.4k sqft1589 E Citadel Ct, Palatine, IL 60074Off Market
- $352,5002 bd-- ba9.4k sqft1587 E Citadel Ct, Palatine, IL 60074Off Market
- $402,0004 bd2 ba1.7k sqft1585 E Citadel Ct, Palatine, IL 60074Off Market
Nearby schools
GreatSchools rating
- 6/10Jane Addams Elementary SchoolGrades: PK-5Distance: 1.4 mi
- 5/10Winston Campus Jr High SchoolGrades: 6-8Distance: 0.9 mi
- 8/10Palatine High SchoolGrades: 9-12Distance: 2 mi
Schools provided by the listing agent
- District: 15
Source: MRED as distributed by MLS GRID. This data may not be complete. We recommend contacting the local school district to confirm school assignments for this home.
Get a cash offer in 3 minutes
Find out how much your home could sell for in as little as 3 minutes with a no-obligation cash offer.
Estimated market value
$369,100
Get a cash offer in 3 minutes
Find out how much your home could sell for in as little as 3 minutes with a no-obligation cash offer.
Estimated market value
$369,100
- Illinois
- Cook County
- Palatine
- 60074
- 325 S Lancelot Ln
Nearby cities
Nearby zip codes
Other Palatine Topics
