Welcome home at 325 S Main Street! Move right into this well-maintained 3 bedroom, 2 bath ranch on over 2 acres just minutes from downtown Chesaning. Featuring a cozy family room fireplace, a spacious primary suite and a 24' x 40' two car garage, this property offers the perfect blend of comfort, privacy and convenience. Enjoy the beautifully landscaped yard with mature trees and tons of room for the kids to run. Don't miss your chance to make this wonderful property your new home!
Pending
Price cut: $10K (8/17)
$179,900
325 S Main St, Chesaning, MI 48616
3beds
1,347sqft
Single Family Residence
Built in 1973
2.24 Acres Lot
$176,900 Zestimate®
$134/sqft
$-- HOA
What's special
Cozy family room fireplaceBeautifully landscaped yardMature treesSpacious primary suite
- 77 days
- 307
- 16
Zillow last checked:
Listing updated:
Listed by:
Alvin (AJ) Shackelford 989-213-5913,
Re/max TriCounty 989-323-2161
Source: MiRealSource,MLS#: 50216070 Originating MLS: Saginaw Board of REALTORS
Originating MLS: Saginaw Board of REALTORSFacts & features
Interior
Bedrooms & bathrooms
- Bedrooms: 3
- Bathrooms: 2
- Full bathrooms: 2
Rooms
- Room types: Family Room, Living Room, Bathroom
Bedroom 1
- Level: Entry
- Area: 168
- Dimensions: 12 x 14
Bedroom 2
- Level: Entry
- Area: 110
- Dimensions: 10 x 11
Bedroom 3
- Level: Entry
- Area: 110
- Dimensions: 10 x 11
Bathroom 1
- Level: Entry
- Area: 60
- Dimensions: 6 x 10
Bathroom 2
- Level: Entry
- Area: 54
- Dimensions: 6 x 9
Dining room
- Level: Entry
- Area: 80
- Dimensions: 8 x 10
Family room
- Level: Entry
- Area: 165
- Dimensions: 11 x 15
Kitchen
- Level: Entry
- Area: 165
- Dimensions: 11 x 15
Living room
- Level: Entry
- Area: 210
- Dimensions: 14 x 15
Heating
- Forced Air, Natural Gas
Cooling
- Central Air
Appliances
- Included: Dryer, Range/Oven, Refrigerator, Washer, Gas Water Heater
Features
- Basement: Crawl Space
- Number of fireplaces: 1
- Fireplace features: Family Room
Interior area
- Total structure area: 1,347
- Total interior livable area: 1,347 sqft
- Finished area above ground: 1,347
- Finished area below ground: 0
Property
Parking
- Total spaces: 2
- Parking features: Garage, Detached, Electric in Garage, Garage Door Opener
- Garage spaces: 2
Features
- Levels: One
- Stories: 1
- Waterfront features: None
- Frontage type: Road
- Frontage length: 90
Lot
- Size: 2.24 Acres
- Dimensions: 90 x 845 x 133 x 814
- Features: Main Street
Details
- Parcel number: 13093151528004
- Special conditions: Private
Construction
Type & style
- Home type: SingleFamily
- Architectural style: Ranch
- Property subtype: Single Family Residence
Materials
- Aluminum Siding
Condition
- Year built: 1973
Utilities & green energy
- Sewer: Public Sanitary
- Water: Public
Community & HOA
Community
- Subdivision: None
HOA
- Has HOA: No
Location
- Region: Chesaning
Financial & listing details
- Price per square foot: $134/sqft
- Tax assessed value: $180,600
- Annual tax amount: $2,907
- Date on market: 7/24/2026
- Cumulative days on market: 65 days
- Listing agreement: Exclusive Right To Sell
- Listing terms: Cash,Conventional
- Road surface type: Paved
- Body type: Manufactured Before 1976
Estimated market value
$176,900
$168,000 - $186,000
$1,487/mo
Price history
| Date | Event | Price |
|---|---|---|
| 9/16/2026 | Pending sale | $179,900$134/sqft |
Source:  MiRealSource #50216070 Report a problem MiRealSource #50216070 Report a problem | ||
| 9/3/2026 | Listed for sale | $179,900$134/sqft |
Source: MiRealSource #50216070 Report a problem | ||
| 8/28/2026 | Pending sale | $179,900$134/sqft |
Source: MiRealSource #50216070 Report a problem | ||
| 8/25/2026 | Listed for sale | $179,900$134/sqft |
Source: MiRealSource #50216070 Report a problem | ||
| 8/18/2026 | Pending sale | $179,900$134/sqft |
Source: MiRealSource #50216070 Report a problem | ||
| 8/17/2026 | Price change | $179,900-5.3%$134/sqft |
Source: MiRealSource #50216070 Report a problem | ||
| 7/24/2026 | Listed for sale | $189,900+117.2%$141/sqft |
Source: MiRealSource #50216070 Report a problem | ||
| 7/30/2018 | Sold | $87,447+3%$65/sqft |
Source: MiRealSource #21459705 Report a problem | ||
| 6/16/2018 | Pending sale | $84,900$63/sqft |
Source: RE/MAX TRICOUNTY #100002541 Report a problem | ||
| 6/11/2018 | Listed for sale | $84,900+95.2%$63/sqft |
Source: REMAX Tri County #100002541 Report a problem | ||
| 9/27/2016 | Sold | $43,500-20.8%$32/sqft |
Source: MiRealSource #20453782 Report a problem | ||
| 3/24/2016 | Pending sale | $54,900$41/sqft |
Source: RE/MAX TRICOUNTY #31271709 Report a problem | ||
| 11/26/2015 | Listed for sale | $54,900+119.6%$41/sqft |
Source: RE/MAX TRICOUNTY #31271709 Report a problem | ||
| 6/25/2012 | Sold | $25,000$19/sqft |
Source: Public Record Report a problem | ||
Public tax history
| Year | Property taxes | Tax assessment |
|---|---|---|
| 2026 | $1,794 +3.3% | $90,300 +16.5% |
| 2025 | $1,736 +9.1% | $77,500 +15.5% |
| 2024 | $1,592 +3.8% | $67,100 +15.5% |
| 2023 | $1,534 | $58,100 +12.6% |
| 2022 | -- | $51,600 +13.4% |
| 2021 | $1,591 | $45,500 +0.7% |
| 2020 | $1,591 +31.3% | $45,200 +10.2% |
| 2018 | $1,211 +23.4% | $41,000 +1% |
| 2017 | $982 | $40,600 +1.5% |
| 2016 | $982 | $40,000 +15.3% |
| 2014 | $982 | $34,700 |
| 2013 | -- | $34,700 -3.3% |
| 2012 | -- | $35,900 +0.3% |
| 2011 | -- | $35,800 -10.3% |
| 2010 | -- | $39,900 -16.9% |
| 2009 | -- | $48,000 -23.2% |
| 2008 | -- | $62,500 -3.8% |
| 2007 | -- | $65,000 +2.5% |
| 2006 | -- | $63,400 +4.8% |
| 2005 | -- | $60,500 |
Find assessor info on the county website
Monthly payment
Est. payment
Payment breakdown
Explore the cost of this home by adjusting the details. Changes won't be saved.Climate risks
Neighborhood: 48616
Nearby schools
Schools provided by the listing agent
- District: Chesaning Union Schools
Source: MiRealSource. This data may not be complete. We recommend contacting the local school district to confirm school assignments for this home.

Similar homes
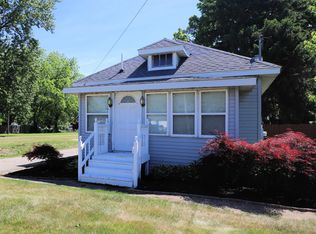
- $189,9004 bd2 ba1.9k sqft5577 Peet Rd, Chesaning, MI 48616For Sale

 MLS ID #50213146, Howard D Ebenhoeh, REMAX Tri County. MiRealSource
 - $120,0002 bd1 ba788 sqft718 Thayer St, Chesaning, MI 48616For Sale
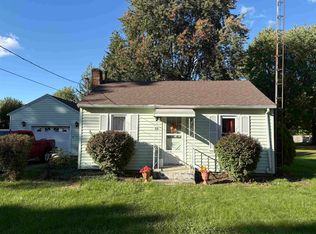 MLS ID #50223751, Carol Perry, Michigan Homes & Real Estate LLC. MiRealSource
 - $138,9002 bd1 ba832 sqft407 S Wood St, Chesaning, MI 48616For Sale
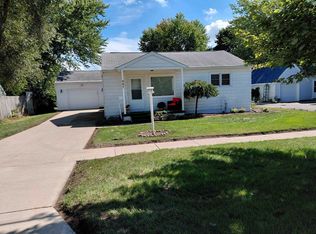 MLS ID #50221620, Sue Ellen Morse, Main Street Real Estate. MiRealSource
 - $169,9003 bd2 ba1.5k sqft10340 Farrand Rd, Montrose, MI 48457For Sale
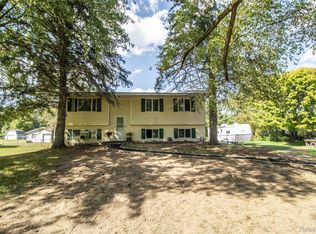
 MLS ID #20261065015, Keri VanDyke, Crown Real Estate Group. Realcomp II
 - $199,0003 bd2 ba1.5k sqft14053 Elms Rd, Montrose, MI 48457For SaleMLS ID #50221579, Karen L Jones, White Oaks Realty LLC. MiRealSource
- $165,0004 bd1 ba1.3k sqft9495 Ash St, New Lothrop, MI 48460For SaleMLS ID #50224505, Andrea Robinson, HamadyRobinson, REALTORS®. MiRealSource
- $149,9004 bd2 ba2k sqft307 N Line St, Chesaning, MI 48616For SaleMLS ID #50203384, Richard Righi, Re/max TriCounty. MiRealSource
- $155,0003 bd2 ba1.3k sqft5130 N M 52, Owosso, MI 48867For SaleMLS ID #50214594, Lance Omer, Re/Max of Owosso. MiRealSource
- $189,9003 bd1 ba1.1k sqft5014 W Dodge Rd, Clio, MI 48420For SaleMLS ID #50222100, Michael J Davidson, REMAX Right Choice. MiRealSource
- $99,9003 bd1 ba1.2k sqft703 Brady St, Chesaning, MI 48616For SaleMLS ID #50211741, Sada V McNiel, ERA Prime Real Estate Group. MiRealSource
- $159,9003 bd1 ba1k sqft2643 S Center Rd, Saginaw, MI 48609For SaleMLS ID #50217704, Carol Perry, Michigan Homes & Real Estate LLC. MiRealSource
- $199,0003 bd2 ba1.8k sqft5303 Dixie Hwy, Saginaw, MI 48601For SaleMLS ID #50221894, Darold Cummins, ERA Prime Real Estate Group. MiRealSource
- $129,0002 bd2 ba1.3k sqft218 Lincoln St, Chesaning, MI 48616For SaleMLS ID #50211457, Janet Kovach, RE/MAX New Image. MiRealSource
- $199,9003 bd1 ba1k sqft1365 E Burt Rd, Burt, MI 48417For SaleMLS ID #50217995, Lucinda M Dewar, REMAX Right Choice. MiRealSource
- $180,0002 bd3 ba1.2k sqft519 Moore St, Owosso, MI 48867For SaleMLS ID #50215423, Lance Omer, Re/Max of Owosso. MiRealSource
- $199,9003 bd2 ba1.5k sqft704 E Oliver St, Owosso, MI 48867For SaleMLS ID #50223833, Cody Chapman, Home Field Michigan Real Estate. MiRealSource
- $185,0004 bd2 ba1.9k sqft247 Sparling Dr, Saginaw, MI 48609For SaleMLS ID #50220805, Dean Boivin, RE/MAX New Image. MiRealSource
- $239,9003 bd2 ba1.2k sqft4020 W Frances Rd, Clio, MI 48420For SaleMLS ID #20261081983, Edward S Constable, Tremaine Real Estate. Realcomp II
- $169,0003 bd1 ba1.1k sqft614 E Oliver St, Owosso, MI 48867For SaleMLS ID #50217559, Lance Omer, Re/Max of Owosso. MiRealSource
- $99,0004 bd2 ba1.5k sqft5008 W Burt Rd, Montrose, MI 48457For SaleMLS ID #20261054277, Dawn M Muma, AAA McNamara Properties Inc. Realcomp II
