Skip main navigation
Sold
  • $270,000

    325 S Market St, Thorntown, IN 46071

    4beds
    2,390sqft
    Residential, Single Family Residence
    Built in 1868
    6,969 Square Feet Lot
    $275,000 Zestimate®
    $113/sqft
    $2,522 Estimated rent

    Home value

    $275,000

    $250,000 - $303,000

    $2,522/mo

    Zestimate® history
    Loading
    Loading...

    Owner options

    List your home for rent

    $2,522/mo

    Rent Zestimate®

    Find your next renter with Zillow Rental Manager. Plus, with online applications, you can quickly screen prospective tenants – for free.

    Learn more

    $2,522/mo

    Rent Zestimate®

    Refinance and save

    $1,650/mo

    Est. payment

    Refinancing to a lower rate could help reduce your monthly payments and save thousands over the life of the loan.

    See today's rates

    $1,650/mo

    Est. payment

    Explore your selling options

    Work with a Zillow partner agent

    Leverage their expertise and Zillow's premium Showcase listings to get your home seen by more buyers.

    Get started

    List with your own agent

    Get your home in front of millions of buyers by listing it on Zillow.

    Learn how to do it

    Sell it yourself

    Take full control of how buyers see your home on Zillow by listing For Sale by Owner (FSBO).

    List your home

    What's special

    Tree lined market streetFenced in backyardFull covered front porchMain level primary bedroomPrivate attached en-suite bathroomLarge eat-in kitchenNew ss appliances
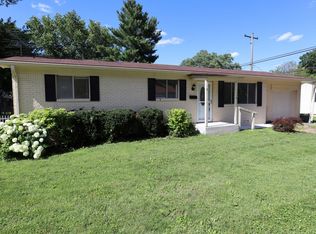
    Welcome to your stunning gable front home on the quiet tree lined Market Street in downtown Thorntown! At first glance you will adore the classic detail of corbels in the eaves, new roof, fenced in backyard, full covered front porch and 2 car detached garage with loft for storage. Once inside let the all new floors and paint guide you through your spacious living room into your dining room with new ceiling fans. On your left you will find the main level primary bedroom with private attached en-suite bathroom and long walk in closet. Your large eat-in kitchen was recently renovated with custom tin backsplash, all new SS appliances and new fixtures. Upstairs you will find your other 3 bedrooms with a shared full bathroom that was recently remodeled. With new floors, paint and fixtures throughout and updated electric with new water heater, this home is move-in ready! Located just steps from the park and all that downtown Thorntown has to offer, with restaurants, shopping, the Big 4 Trail and much more. Come see it today!

    Zillow last checked:

    Listing updated:

    Listed by:

    Jordan Moody 765-336-1622,

    Keller Williams Indpls Metro N

    Bought with:

    Amanda Shockley

    Berkshire Hathaway Home

    Source: MIBOR as distributed by MLS GRID,MLS#: 22051552MLS Logo

    Facts & features

    Interior

    Bedrooms & bathrooms
    • Bedrooms: 4
    • Bathrooms: 3
    • Full bathrooms: 2
    • 1/2 bathrooms: 1
    • Main level bathrooms: 2
    • Main level bedrooms: 1
    Primary bedroom
    • Level: Main
    • Area: 170 Square Feet
    • Dimensions: 17x10
    Bedroom 2
    • Level: Upper
    • Area: 168 Square Feet
    • Dimensions: 14x12
    Bedroom 3
    • Level: Upper
    • Area: 156 Square Feet
    • Dimensions: 13x12
    Bedroom 4
    • Level: Upper
    • Area: 144 Square Feet
    • Dimensions: 12x12
    Breakfast room
    • Level: Main
    • Area: 84 Square Feet
    • Dimensions: 12x7
    Family room
    • Level: Main
    • Area: 204 Square Feet
    • Dimensions: 17x12
    Kitchen
    • Level: Main
    • Area: 144 Square Feet
    • Dimensions: 12x12
    Laundry
    • Level: Main
    • Area: 104 Square Feet
    • Dimensions: 13x8
    Living room
    • Level: Main
    • Area: 264 Square Feet
    • Dimensions: 22x12
    Heating
    • Forced Air, Electric
    Cooling
    • Central Air
    Appliances
    • Included: Dishwasher, Electric Water Heater, Electric Oven, Refrigerator
    • Laundry: Main Level
    Features
    • Eat-in Kitchen, Pantry, Walk-In Closet(s)
    • Basement: Unfinished
    Interior area
    • Total structure area: 2,390
    • Total interior livable area: 2,390 sqft
    • Finished area below ground: 0

    Property

    Parking
    • Total spaces: 2
    • Parking features: Detached
    • Garage spaces: 2
    Features
    • Levels: Two
    • Stories: 2
    • Patio & porch: Covered
    • Exterior features: Storage
    • Fencing: Fenced,Chain Link,Full
    Lot
    • Size: 6,969 Square Feet
    • Features: Sidewalks, Mature Trees
    Details
    • Parcel number: 060902000004024015
    • Horse amenities: None

    Construction

    Type & style
    • Home type: SingleFamily
    • Architectural style: Traditional
    • Property subtype: Residential, Single Family Residence
    Materials
    • Aluminum Siding, Wood Siding
    • Foundation: Block
    Condition
    • Updated/Remodeled
    • New construction: No
    • Year built: 1868

    Utilities & green energy

    • Water: Public
    • Utilities for property: Electricity Connected

    Community & HOA

    Community
    • Subdivision: Horners
    HOA
    • Has HOA: No
    Location
    • Region: Thorntown

    Financial & listing details

    • Price per square foot: $113/sqft
    • Tax assessed value: $161,300
    • Annual tax amount: $1,718
    • Date on market: 7/22/2025
    • Cumulative days on market: 174 days
    • Electric utility on property: Yes

    Price history

    DateEventPrice
    8/29/2025Sold$270,000$113/sqft
    Source: MIBOR as distributed by MLS GRID #22051552 Report a problem
    7/31/2025Pending sale$270,000$113/sqft
    Source: MIBOR as distributed by MLS GRID #22051552 Report a problem
    7/22/2025Listed for sale$270,000-5.3%$113/sqft
    Source: MIBOR as distributed by MLS GRID #22051552 Report a problem
    7/14/2025Listing removed$285,000$119/sqft
    Source: MIBOR as distributed by MLS GRID #22017644 Report a problem
    6/8/2025Listed for sale$285,000$119/sqft
    Source: MIBOR as distributed by MLS GRID #22017644 Report a problem
    5/21/2025Pending sale$285,000$119/sqft
    Source: MIBOR as distributed by MLS GRID #22017644 Report a problem
    4/16/2025Price change$285,000-1.7%$119/sqft
    Source: MIBOR as distributed by MLS GRID #22017644 Report a problem
    1/22/2025Price change$290,000-3%$121/sqft
    Source: MIBOR as distributed by MLS GRID #22017644 Report a problem
    1/14/2025Listed for sale$299,000+160%$125/sqft
    Source: MIBOR as distributed by MLS GRID #22017644 Report a problem
    3/29/2013Sold$115,000-23.3%$48/sqft
    Source: MIBOR as distributed by MLS GRID #21195818 Report a problem
    9/11/2012Listed for sale$150,000$63/sqft
    Source: Alexander & Associates Real Estate Corporation DBA Prudential Indiana Realty Group #21195818 Report a problem

    Public tax history

    YearProperty taxesTax assessment
    2025$1,718 -50.2%$161,300 -24.6%
    2024$3,449 +5.7%$213,900 +9%
    2023$3,264 +7.8%$196,300 +6.3%
    2022$3,028 +4.7%$184,600 +16.5%
    2021$2,893 +4.8%$158,400 +5.9%
    2020$2,759 +5.8%$149,600 +3%
    2019$2,608 +8.6%$145,200 +4.8%
    2018$2,402 +12%$138,600 +6.5%
    2017$2,145 +0.5%$130,200 +7.2%
    2016$2,134 +7.3%$121,500 +7.5%
    2014$1,988 +48.2%$113,000 +58%
    2013$1,341 +3.3%$71,500 -4.9%
    2012$1,299 +353.8%$75,200 +6.8%
    2011$286 -2%$70,400 -1.9%
    2010$292 -2.6%$71,800 -1.8%
    2009$300 -19.8%$73,100 -1.7%
    2007$374 -31.3%$74,400 -4.6%
    2006$545 $78,000 +41.6%
    2005-- $55,100
    Find assessor info on the county website

    Neighborhood: 46071

    Nearby schools

    GreatSchools rating
    Schools provided by the listing agent
    • Elementary: Thorntown Elementary School

    Source: MIBOR as distributed by MLS GRID. This data may not be complete. We recommend contacting the local school district to confirm school assignments for this home.

    Get pre-qualified for a loan
    At Zillow Home Loans, we can pre-qualify you in as little as 5 minutes with no impact to your credit score.

    An equal housing lender. NMLS #10287.