Great location! Lovely traditional tri-level. enter in to living and dining area on the main level. Home is perfect for a growing family or roommate living. Primary and guest bedrooms with accompaning baths up a few steps. Then spacious family room with bedroom and bath down a few steps. Urban Oasis just outside the kitchen slider for wonderful family dinners on the covered patio or three season entertaining in your well landscaped backyard (great privacy provided by mature foliage)
The neighborhood has great amenities, close schools and churches/ synagogues, public golf course, Cook Park Rec Center and many choices for dining and shopping. Easy access to the Tech Center, downton Denver, Lowry as well as Cherry Creek shopping.
Sold for $650,000
$650,000
325 S Monaco Parkway, Denver, CO 80224
3beds
2,004sqft
Single Family Residence
Built in 1972
8,100 Square Feet Lot
$646,900 Zestimate®
$324/sqft
$2,945 Estimated rent
Home value
$646,900
$615,000 - $686,000
$2,945/mo
Zestimate® history
Owner options
List your home for rent
$2,945/mo
Rent Zestimate®
Find your next renter with Zillow Rental Manager. Plus, with online applications, you can quickly screen prospective tenants – for free.
$2,945/mo
Rent Zestimate®
Refinance and save
$3,718/mo
Est. payment
Refinancing to a lower rate could help reduce your monthly payments and save thousands over the life of the loan.
$3,718/mo
Est. payment
Explore your selling options
Work with a Zillow partner agent
Leverage their expertise and Zillow's premium Showcase listings to get your home seen by more buyers.
Get startedList with your own agent
Get your home in front of millions of buyers by listing it on Zillow.
Learn how to do itSell it yourself
Take full control of how buyers see your home on Zillow by listing For Sale by Owner (FSBO).
List your homeWhat's special
Well landscaped backyardCovered patioSpacious family room
Zillow last checked:
Listing updated:
Listed by:
Beverly Sinclair 303-520-7775,
Equity Colorado Real Estate
Bought with:
Kelsey Long, 100090247
Milehimodern
Source: REcolorado as distributed by MLS GRID,MLS#: 8482889
Facts & features
Interior
Bedrooms & bathrooms
- Bedrooms: 3
- Bathrooms: 3
- Full bathrooms: 2
- 3/4 bathrooms: 1
Bedroom
- Description: Spacious Bedroom With Walk-In Closet
- Level: Upper
- Area: 240 Square Feet
- Dimensions: 12 x 20
Bedroom
- Description: Guest Room Or Home Office
- Features: Primary Suite
- Level: Upper
- Area: 90 Square Feet
- Dimensions: 9 x 10
Bedroom
- Level: Lower
- Area: 140 Square Feet
- Dimensions: 10 x 14
Bathroom
- Description: Well Appointed Double Vanity With Jacuzzi Tub
- Features: En Suite Bathroom, Primary Suite
- Level: Upper
Bathroom
- Features: En Suite Bathroom, Primary Suite
- Level: Upper
Bathroom
- Features: En Suite Bathroom
- Level: Lower
Dining room
- Description: Traditional Formal Dining
- Level: Main
- Area: 90 Square Feet
- Dimensions: 9 x 10
Family room
- Description: Gas Log Fireplace And Entertainment Center
- Level: Lower
- Area: 240 Square Feet
- Dimensions: 12 x 20
Kitchen
- Description: Hardwood Floors With Ivory Tile Countertops
- Level: Main
- Area: 110 Square Feet
- Dimensions: 10 x 11
Laundry
- Description: Washer And Dryer Included
- Level: Lower
Living room
- Description: Hardwood Entry In To Airy Living Room
- Level: Main
- Area: 240 Square Feet
- Dimensions: 12 x 20
Heating
- Forced Air
Cooling
- Central Air
Appliances
- Included: Cooktop, Dishwasher, Dryer, Self Cleaning Oven, Washer
Features
- Five Piece Bath
- Flooring: Wood
- Windows: Window Coverings
- Basement: Finished
- Has fireplace: Yes
- Fireplace features: Basement, Gas Log
Interior area
- Total structure area: 2,004
- Total interior livable area: 2,004 sqft
- Finished area above ground: 2,004
Property
Parking
- Total spaces: 2
- Parking features: Circular Driveway, Concrete
- Attached garage spaces: 2
- Has uncovered spaces: Yes
Features
- Levels: Tri-Level
- Entry location: Ground
- Patio & porch: Covered
- Exterior features: Private Yard
- Fencing: Full
Lot
- Size: 8,100 Square Feet
- Features: Level
Details
- Parcel number: 617201024
- Zoning: E-SU-DX
- Special conditions: Standard
Construction
Type & style
- Home type: SingleFamily
- Architectural style: Traditional
- Property subtype: Single Family Residence
Materials
- Brick, Vinyl Siding
- Foundation: Concrete Perimeter
- Roof: Composition
Condition
- Year built: 1972
Utilities & green energy
- Electric: 110V, 220 Volts
- Sewer: Public Sewer
- Water: Public
- Utilities for property: Cable Available, Electricity Connected, Internet Access (Wired), Phone Available
Community & HOA
Community
- Subdivision: Monaco Gardens
HOA
- Has HOA: No
Location
- Region: Denver
Financial & listing details
- Price per square foot: $324/sqft
- Annual tax amount: $2,234
- Date on market: 2/20/2026
- Listing terms: Cash,Conventional,FHA,VA Loan
- Exclusions: Microwave
- Ownership: Estate
- Electric utility on property: Yes
- Road surface type: Paved
Price history
| Date | Event | Price |
|---|---|---|
| 3/24/2026 | Sold | $650,000$324/sqft |
Source:  REcolorado as distributed by MLS GRID #8482889 Report a problem REcolorado as distributed by MLS GRID #8482889 Report a problem | ||
| 2/23/2026 | Pending sale | $650,000$324/sqft |
Source: REcolorado as distributed by MLS GRID #8482889 Report a problem | ||
| 2/21/2026 | Listed for sale | $650,000$324/sqft |
Source: REcolorado as distributed by MLS GRID #8482889 Report a problem | ||
Public tax history
Tax history is unavailable.
Neighborhood: Washington Virginia Vale
Nearby homes
- $650,0004 bd3 ba1.2k sqft325 S Monaco Street Pkwy, Denver, CO 80224Sold
- $513,0005 bd3 ba2.3k sqft335 S Monaco Street Pkwy, Denver, CO 80224Sold
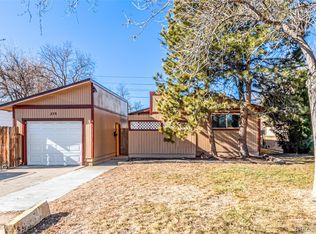
- $542,8003 bd3 ba1.2k sqft315 S Monaco Pkwy, Denver, CO 80224Off Market
- $488,9003 bd1 ba1.1k sqft345 S Monaco Street Pkwy, Denver, CO 80224Off Market
- $536,0003 bd3 ba2.4k sqft309 S Monaco Street Pkwy, Denver, CO 80224Off Market
- $593,9003 bd2 ba2k sqft324 S Locust St, Denver, CO 80224Off Market
- $649,3004 bd2 ba2.2k sqft332 S Locust St, Denver, CO 80224Off Market
- $494,7002 bd2 ba1k sqft316 S Locust St, Denver, CO 80224Off Market
Nearby schools
GreatSchools rating
- 5/10Denver Green SchoolGrades: K-8Distance: 0.3 mi
- 5/10George Washington High SchoolGrades: 9-12Distance: 0.4 mi
Schools provided by the listing agent
- Elementary: Denver Green
- Middle: Denver Green
- High: George Washington
- District: Denver 1
Source: REcolorado as distributed by MLS GRID. This data may not be complete. We recommend contacting the local school district to confirm school assignments for this home.
Get a cash offer in 3 minutes
Find out how much your home could sell for in as little as 3 minutes with a no-obligation cash offer.
Estimated market value
$646,900
Get a cash offer in 3 minutes
Find out how much your home could sell for in as little as 3 minutes with a no-obligation cash offer.
Estimated market value
$646,900
- Colorado
- Denver County
- Denver
- 80224
- Washington Virginia Vale
- 325 S Monaco Parkway
Nearby cities
Nearby neighborhoods
Nearby zip codes
Other Denver Topics
