Skip main navigation
Closed
  • $235,000

    325 S Pettibone St, Crown Pt, IN 46307

    3beds
    975sqft
    Single Family Residence
    Built in 1950
    6,751 Square Feet Lot
    $215,800 Zestimate®
    $241/sqft
    $2,000 Estimated rent

    Home value

    $215,800

    $183,000 - $248,000

    $2,000/mo

    Zestimate® history
    Loading
    Loading...

    Owner options

    List your home for rent

    $2,000/mo

    Rent Zestimate®

    Find your next renter with Zillow Rental Manager. Plus, with online applications, you can quickly screen prospective tenants – for free.

    Learn more

    $2,000/mo

    Rent Zestimate®

    Refinance and save

    $1,541/mo

    Est. payment

    Refinancing to a lower rate could help reduce your monthly payments and save thousands over the life of the loan.

    See today's rates

    $1,541/mo

    Est. payment

    Explore your selling options

    Work with a Zillow partner agent

    Leverage their expertise and Zillow's premium Showcase listings to get your home seen by more buyers.

    Get started

    List with your own agent

    Get your home in front of millions of buyers by listing it on Zillow.

    Learn how to do it

    Sell it yourself

    Take full control of how buyers see your home on Zillow by listing For Sale by Owner (FSBO).

    List your home

    What's special

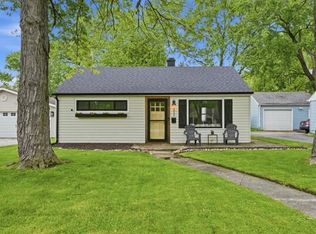
    PRIME LOCATION!!! This beautifully maintained ranch home is just steps away from all the charm and excitement of downtown Crown Point. As you step inside, you'll be greeted by a welcoming living room, with 3 cozy bedrooms and a full bath conveniently located down the hall. The bright eat-in kitchen and private 150 sq ft sunroom at the back of the home (not included in finished sq footage) create a perfect space for relaxation. With plenty of attic storage in both the house and garage, you'll have all the room you need. Situated on a corner lot, the property boasts a fenced-in yard, private driveway, and an oversized 2.5-car garage. Just minutes from the iconic Crown Point square, parks, the new YMCA, Lake County Fairgrounds, and located within the award winning Crown Point School district, this home won't be available for long!

    Zillow last checked:

    Listing updated:

    Listed by:

    Jason Moon,

    Trueblood Real Estate, LLC 219-558-0469

    Bought with:

    Jim Samuelson, RB14037860

    BHHS Executive Realty

    Source: NIRA as distributed by MLS GRID,MLS#: 810085MLS Logo

    Facts & features

    Interior

    Bedrooms & bathrooms
    • Bedrooms: 3
    • Bathrooms: 1
    • Full bathrooms: 1
    Rooms
    • Room types: Bedroom 2, Kitchen, Primary Bedroom, Living Room, Bonus Room, Bedroom 3
    Primary bedroom
    • Area: 168
    • Dimensions: 14.0 x 12.0
    Bedroom 2
    • Area: 99
    • Dimensions: 11.0 x 9.0
    Bedroom 3
    • Area: 90
    • Dimensions: 10.0 x 9.0
    Bonus room
    • Area: 144
    • Dimensions: 12.0 x 12.0
    Kitchen
    • Area: 168
    • Dimensions: 14.0 x 12.0
    Living room
    • Area: 192
    • Dimensions: 16.0 x 12.0
    Heating
    • Forced Air, Natural Gas
    Appliances
    • Included: Dryer, Washer, Refrigerator, Free-Standing Gas Oven, Free-Standing Gas Range
    • Laundry: In Unit, Washer Hookup, Main Level
    Features
    • Ceiling Fan(s), High Speed Internet, Country Kitchen, Eat-in Kitchen
    • Has basement: No
    • Has fireplace: No
    Interior area
    • Total structure area: 975
    • Total interior livable area: 975 sqft
    • Finished area above ground: 975

    Property

    Parking
    • Total spaces: 2.5
    • Parking features: Concrete, On Street, Off Street, Garage Faces Front, Garage Door Opener, Driveway, Detached
    • Garage spaces: 2.5
    • Has uncovered spaces: Yes
    Features
    • Levels: One
    • Patio & porch: Enclosed, Screened, Porch, Rear Porch
    • Exterior features: Courtyard, Private Yard, Rain Gutters, Fire Pit, Garden
    • Pool features: None
    • Fencing: Back Yard,Vinyl,Fenced
    • Has view: Yes
    • View description: Neighborhood
    Lot
    • Size: 6,751 Square Feet
    • Dimensions: 75 x 90
    • Features: Back Yard, Landscaped, Private, Level, Few Trees, Front Yard, Corner Lot
    Details
    • Parcel number: 451608403016.000042

    Construction

    Type & style
    • Home type: SingleFamily
    • Architectural style: Ranch
    • Property subtype: Single Family Residence
    Condition
    • Updated/Remodeled
    • New construction: No
    • Year built: 1950

    Utilities & green energy

    • Sewer: Public Sewer
    • Water: Public
    • Utilities for property: Cable Connected, Water Connected, Sewer Connected, Natural Gas Connected, Electricity Connected

    Community & HOA

    Community
    • Features: Curbs, Sidewalks, Street Lights
    • Subdivision: Mapleview Add
    HOA
    • Has HOA: No
    Location
    • Region: Crown Pt

    Financial & listing details

    • Price per square foot: $241/sqft
    • Annual tax amount: $1,843
    • Date on market: 10/9/2024
    • Listing agreement: Exclusive Right To Sell
    • Listing terms: Cash,VA Loan,FHA,Conventional
    • Road surface type: Asphalt

    Price history

    DateEventPrice
    10/7/2024Sold$235,000$241/sqft
    Source: NIRA as distributed by MLS GRID #810085 Report a problem
    9/14/2024Listed for sale$235,000$241/sqft
    Source: NIRA as distributed by MLS GRID #810085 Report a problem

    Public tax history

    Tax history is unavailable.

    Neighborhood: 46307

    Nearby schools

    GreatSchools rating
    Schools provided by the listing agent
    • High: Crown Point High School

    Source: NIRA as distributed by MLS GRID. This data may not be complete. We recommend contacting the local school district to confirm school assignments for this home.

    Get a cash offer in 3 minutes
    Find out how much your home could sell for in as little as 3 minutes with a no-obligation cash offer.
    Estimated market value
    $215,800
    Get a cash offer in 3 minutes
    Find out how much your home could sell for in as little as 3 minutes with a no-obligation cash offer.
    Estimated market value
    $215,800