Skip main navigation
Off market
  • $396,800

    325 South Rolling Acres, Cheshire, CT 06410

    2beds
    1,250sqft
    Single Family Residence
    Built in 1955
    0.54 Acres Lot
    $396,800 Zestimate®
    $317/sqft
    $2,359 Estimated rent

    Home value

    $396,800

    $357,000 - $436,000

    $2,359/mo

    Zestimate® history
    Loading
    Loading...

    Owner options

    List your home for rent

    $2,359/mo

    Rent Zestimate®

    Find your next renter with Zillow Rental Manager. Plus, with online applications, you can quickly screen prospective tenants – for free.

    Learn more

    $2,359/mo

    Rent Zestimate®

    Refinance and save

    $2,849/mo

    Est. payment

    Refinancing to a lower rate could help reduce your monthly payments and save thousands over the life of the loan.

    See today's rates

    $2,849/mo

    Est. payment

    Explore your selling options

    Work with a Zillow partner agent

    Leverage their expertise and Zillow's premium Showcase listings to get your home seen by more buyers.

    Get started

    List with your own agent

    Get your home in front of millions of buyers by listing it on Zillow.

    Learn how to do it

    Sell it yourself

    Take full control of how buyers see your home on Zillow by listing For Sale by Owner (FSBO).

    List your home

    What's special

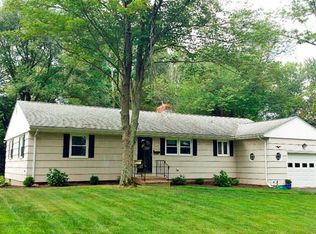
    Excellent opportunity to own your own home in Cheshire on a beautiful private .54 acre home site! Ideal living space with open concept kitchen, dining and gathering area with gorgeous views of the backyard. The main level has 2 bedrooms and 1.5 baths. The finished basement area is currently used as a third bedroom. Bonus features include a three season room and two fireplaces. The full basement includes plenty of storage, laundry room with built in shelving and access to the two car garage. Private setting and a great commuter location. Excellent investment opportunity, you don't want to miss this one! Newer items within the last five years: Microwave Toilet Bathroom vanity Bathroom River Faucet Bathroom Sink Soap Dispensers Bathroom Rainforest shower head Bathroom Water Resistant Sheetrock Bathroom Vanity Wall Mirror Cabinet Refrigerator Stove Dishwasher Kitchen Sink and Water Filter Kitchen Pergo Flooring Leaf Guard Gutter cover system Invisible Dog Fence (entire property including driveway) Electricity to the detached backyard shed and far backyard wooden post Electricity for a pool hookup - separate circuit breaker unit Keyless Electronic Deadbolt Door Entry Smart Locks (front and back) Two brand new garage door openers with remotes in boxes Front Staircase Exterior Light Fixtures Backyard Motion Detector Lighting Serviced yearly: Furnace Central Air Unit Serviced: Chimney/ Fireplaces •Schools Highland Elementary - Bus Dodd Middle School - walker (approx. 6 minutes) Cheshire High School - Bus

    This property is off market, which means it's not currently listed for sale or rent on Zillow. This may be different from what's available on other websites or public sources.
    Zillow last checked:

    Listing updated:

    Listed by:

    Sarah Andrea 203-641-2950,

    Coldwell Banker Realty 203-389-0015

    Bought with:

    Ron Loricco, RES.0818548

    Huntsman,Meade & Partners Comp

    Source: Smart MLS,MLS#: 170431147MLS Logo

    Facts & features

    Interior

    Bedrooms & bathrooms
    • Bedrooms: 2
    • Bathrooms: 2
    • Full bathrooms: 1
    • 1/2 bathrooms: 1
    Bedroom
    • Level: Main
    • Area: 130 Square Feet
    • Dimensions: 13 x 10
    Bedroom
    • Level: Main
    • Area: 130 Square Feet
    • Dimensions: 13 x 10
    Bedroom
    • Features: Fireplace
    • Level: Lower
    • Area: 361 Square Feet
    • Dimensions: 19 x 19
    Kitchen
    • Level: Main
    • Area: 170 Square Feet
    • Dimensions: 10 x 17
    Living room
    • Features: Fireplace, Hardwood Floor
    • Level: Main
    • Area: 400 Square Feet
    • Dimensions: 20 x 20
    Heating
    • Baseboard, Oil
    Cooling
    • Central Air
    Appliances
    • Included: Oven/Range, Microwave, Range Hood, Dishwasher, Washer, Dryer, Water Heater
    • Laundry: Lower Level
    Features
    • Basement: Full,Partially Finished,Garage Access
    • Attic: Access Via Hatch
    • Number of fireplaces: 2
    Interior area
    • Total structure area: 1,250
    • Total interior livable area: 1,250 sqft
    • Finished area above ground: 960
    • Finished area below ground: 290

    Property

    Parking
    • Total spaces: 2
    • Parking features: Attached, Paved, Asphalt
    • Attached garage spaces: 2
    • Has uncovered spaces: Yes
    Features
    • Patio & porch: Enclosed
    Lot
    • Size: 0.54 Acres
    • Features: Level, Few Trees
    Details
    • Parcel number: 1082880
    • Zoning: R-20

    Construction

    Type & style
    • Home type: SingleFamily
    • Architectural style: Ranch
    • Property subtype: Single Family Residence
    Materials
    • Aluminum Siding
    • Foundation: Concrete Perimeter
    • Roof: Asphalt
    Condition
    • New construction: No
    • Year built: 1955

    Utilities & green energy

    • Sewer: Public Sewer
    • Water: Public

    Community & neighborhood

    Community
    • Community features: Basketball Court, Library, Medical Facilities, Park, Public Rec Facilities
    Location
    • Region: Cheshire

    Price history

    DateEventPrice
    10/14/2021Sold$265,000-1.8%$212/sqft
    Source: Smart MLS #170431147 Report a problem
    9/2/2021Contingent$269,900$216/sqft
    Source: Smart MLS #170431147 Report a problem
    8/22/2021Listed for sale$269,900$216/sqft
    Source: Smart MLS #170431147 Report a problem

    Public tax history

    Tax history is unavailable.

    Neighborhood: Chesire Village

    Nearby schools

    GreatSchools rating
    Schools provided by the listing agent
    • Elementary: Highland
    • Middle: Dodd
    • High: Cheshire

    Source: Smart MLS. This data may not be complete. We recommend contacting the local school district to confirm school assignments for this home.

    Get pre-qualified for a loan
    At Zillow Home Loans, we can pre-qualify you in as little as 5 minutes with no impact to your credit score.

    An equal housing lender. NMLS #10287.

    Sell for more on Zillow
    Get a Zillow Showcase℠ listing at no additional cost and you could sell for .
    $396,800
    2% more
    +$7,936
    With Zillow Showcase(estimated)
    $404,736