You are Home! Family friendly neighborhood. Entrance and egress without stairs. Well maintained house with white kitchen. Neutrally painted, engineered hardwood flooring, Pergo-type throughout. Tile flooring in the bathrooms. Pretty screened porch and wonderful fenced back yard will be great for children and pets. There is also a garden/storage building connected to house with electricity. Gas hot water heater replaced 2026. Roof replaced 2023. HVAC replaced 2023. Driveway replaced 2024. Gutter Guard around house on guttering
Pending
Price cut: $45K (9/1)
$250,000
325 S Sandy Brook Way, Simpsonville, SC 29680
3beds
1,222sqft
Single Family Residence
Built in 1995
0.29 Acres Lot
$244,100 Zestimate®
$205/sqft
$-- HOA
What's special
Neutrally paintedWhite kitchenPretty screened porch
- 82 days
- 232
- 5
Zillow last checked:
Listing updated:
Listed by:
Dwayne Johnson 864-704-3479,
Astro Properties, LLC
Source: WUMLS,MLS#: 20302873 Originating MLS: Western Upstate Association of Realtors
Originating MLS: Western Upstate Association of RealtorsFacts & features
Interior
Bedrooms & bathrooms
- Bedrooms: 3
- Bathrooms: 2
- Full bathrooms: 2
- Main level bathrooms: 2
- Main level bedrooms: 3
Primary bedroom
- Level: Main
- Dimensions: 15 x 11
Bedroom 2
- Level: Main
- Dimensions: 11 x 11
Bedroom 3
- Level: Main
- Dimensions: 10 x 10
Dining room
- Level: Main
- Dimensions: 11 x 9
Kitchen
- Level: Main
- Dimensions: 11 x 12
Living room
- Level: Main
- Dimensions: 12 x 20
Heating
- Heat Pump
Cooling
- Heat Pump
Features
- Flooring: Luxury Vinyl Plank, Tile
- Basement: None
Interior area
- Total structure area: 1,222
- Total interior livable area: 1,222 sqft
Property
Parking
- Total spaces: 1
- Parking features: Attached, Garage
- Attached garage spaces: 1
Features
- Levels: One
- Stories: 1
Lot
- Size: 0.29 Acres
- Features: Outside City Limits, Subdivision
Details
- Parcel number: 0574.2001134.00
Construction
Type & style
- Home type: SingleFamily
- Architectural style: Traditional
- Property subtype: Single Family Residence
Materials
- Vinyl Siding
- Foundation: Slab
- Roof: Architectural,Shingle
Condition
- Year built: 1995
Utilities & green energy
- Sewer: Public Sewer
Community & HOA
Community
- Subdivision: Standing Springs Estates
HOA
- Has HOA: Yes
Location
- Region: Simpsonville
Financial & listing details
- Price per square foot: $205/sqft
- Tax assessed value: $161,750
- Annual tax amount: $651
- Date on market: 6/14/2026
- Cumulative days on market: 97 days
- Listing agreement: Exclusive Right To Sell
Estimated market value
$244,100
$232,000 - $256,000
$1,721/mo
Price history
| Date | Event | Price |
|---|---|---|
| 9/1/2026 | Price change | $250,000-15.3%$205/sqft |
Source: My State MLS #11920935 Report a problem | ||
| 7/14/2026 | Listed for sale | $295,000+112.2%$241/sqft |
Source:  WUMLS #20302873 Report a problem WUMLS #20302873 Report a problem | ||
| 3/17/2017 | Sold | $139,000$114/sqft |
Source:  Greater Greenville AOR #1335366 Report a problem Greater Greenville AOR #1335366 Report a problem | ||
| 3/2/2017 | Pending sale | $139,000$114/sqft |
Source: Allen Tate Company - Greenvill #1335366 Report a problem | ||
| 3/2/2017 | Listed for sale | $139,000$114/sqft |
Source: Allen Tate Company - Greenvill #1335366 Report a problem | ||
Public tax history
| Year | Property taxes | Tax assessment |
|---|---|---|
| 2025 | $651 +8.3% | $161,750 +13.1% |
| 2024 | $602 -1.8% | $143,070 |
| 2023 | $613 +4.4% | $143,070 |
| 2022 | $587 -0.1% | $143,070 |
| 2021 | $587 +2% | $143,070 +5.7% |
| 2020 | $576 | $135,360 |
| 2019 | $576 -38.4% | $135,360 |
| 2018 | $934 | $135,360 +2976.4% |
| 2017 | $934 +113.6% | $4,400 -96% |
| 2016 | $437 | $109,980 |
| 2015 | $437 -0.2% | $109,980 |
| 2014 | $438 | $109,980 +9.6% |
| 2013 | -- | $100,350 |
| 2012 | $357 | -- |
| 2011 | $357 +1.8% | -- |
| 2010 | $351 | -- |
| 2009 | -- | -- |
| 2008 | -- | -- |
| 2007 | -- | -- |
| 2006 | -- | -- |
| 2005 | -- | -- |
| 2004 | -- | -- |
| 2003 | -- | -- |
| 2002 | -- | -- |
| 2001 | -- | -- |
| 2000 | -- | -- |
Find assessor info on the county website
Monthly payment
Est. payment
Payment breakdown
Explore the cost of this home by adjusting the details. Changes won't be saved.Climate risks
Neighborhood: 29680
Nearby schools
Schools provided by the listing agent
- Elementary: Greenbriar Elementary
- Middle: Hillcrest Middle
- High: Hillcrest High
Source: WUMLS. This data may not be complete. We recommend contacting the local school district to confirm school assignments for this home.
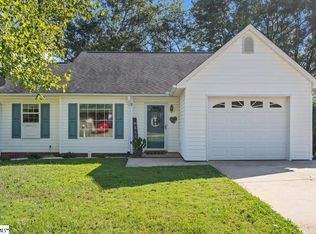
- $399,0003 bd2 ba1.3k sqft327 S Sandy Brook Way, Simpsonville, SC 29680Sold
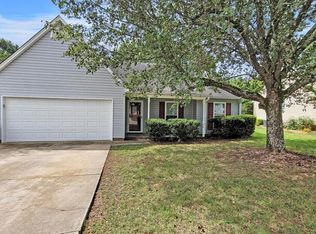
- $254,2003 bd2 ba1.2k sqft323 S Sandy Brook Way, Simpsonville, SC 29680Off Market
- $235,5003 bd2 ba1.3k sqft329 S Sandy Brook Way, Simpsonville, SC 29680Off Market
- $231,4002 bd2 ba1k sqft320 S Sandy Brook Way, Simpsonville, SC 29680Off Market
Similar homes
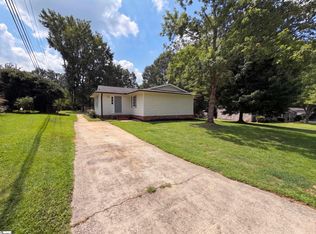
- $230,0003 bd1 ba1.2k sqft404 W Yellow Wood Dr, Simpsonville, SC 29680For Sale
 MLS ID #1603620, Thomas Shoupe, Opendoor Brokerage. Greater Greenville AOR
 - $315,0004 bd3 ba1.5k sqft101 Agewood Dr, Simpsonville, SC 29680For Sale
 MLS ID #1604772, Gabrielle Fanelli, The Property Lounge. Greater Greenville AOR
 - $292,0003 bd2 ba1.8k sqft18 Summerlin Pl, Simpsonville, SC 29680For Sale
 MLS ID #1602239, Thomas Shoupe, Opendoor Brokerage. Greater Greenville AOR
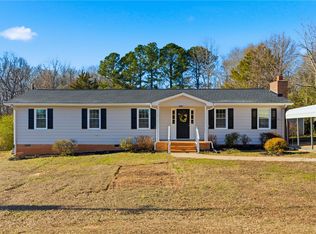
 - $235,0003 bd2 ba1.3k sqft250 Pine Dr, Piedmont, SC 29673For Sale
 MLS ID #20304388, Maria Godfrey, First Step Realty, LLC. WUMLS
