Brokers Open Tuesday, September 16th
Sold for $910,000
Listed by: EJM Realty Group, INC • Azita Baffa • Contact: 310-850-4852
Bought with: Power Brokers
$910,000
325 S Swall Dr APT 401, Los Angeles, CA 90048
2beds
1,246sqft
Condominium
Built in 1986
-- sqft lot
$907,100 Zestimate®
$730/sqft
$4,526 Estimated rent
Home value
$907,100
$825,000 - $998,000
$4,526/mo
Zestimate® history
Owner options
List your home for rent
$4,526/mo
Rent Zestimate®
Find your next renter with Zillow Rental Manager. Plus, with online applications, you can quickly screen prospective tenants – for free.
$4,526/mo
Rent Zestimate®
Refinance and save
$6,673/mo
Est. payment
Refinancing to a lower rate could help reduce your monthly payments and save thousands over the life of the loan.
$6,673/mo
Est. payment
Explore your selling options
Work with a Zillow partner agent
Leverage their expertise and Zillow's premium Showcase listings to get your home seen by more buyers.
Get startedList with your own agent
Get your home in front of millions of buyers by listing it on Zillow.
Learn how to do itSell it yourself
Take full control of how buyers see your home on Zillow by listing For Sale by Owner (FSBO).
List your homeWhat's special
Zillow last checked:
Listing updated:
Listed by:
Azita Baffa DRE #01464749 azitabaffa@gmail.com,
EJM Realty Group, INC
Bought with:
Yigal Hassid, DRE #01046797
Power Brokers
Source: CRMLS,MLS#: P1-24050 Originating MLS: California Regional MLS (Ventura & Pasadena-Foothills AORs)
Originating MLS: California Regional MLS (Ventura & Pasadena-Foothills AORs)Facts & features
Interior
Bedrooms & bathrooms
- Bedrooms: 2
- Bathrooms: 2
- Full bathrooms: 2
Rooms
- Room types: Entry/Foyer, Family Room, Foyer, Kitchen, Laundry, Living Room, Primary Bathroom, Primary Bedroom, Other
Bathroom
- Features: Bathtub, Enclosed Toilet, Granite Counters, Linen Closet, Quartz Counters, Soaking Tub, Separate Shower, Walk-In Shower
Kitchen
- Features: Stone Counters
Other
- Features: Walk-In Closet(s)
Heating
- Fireplace(s)
Cooling
- Central Air
Appliances
- Included: Convection Oven, Dishwasher, Free-Standing Range, Freezer, Gas Cooktop, Gas Range, Microwave, Refrigerator, Vented Exhaust Fan
- Laundry: Laundry Closet, Stacked
Features
- Granite Counters, Intercom, Pantry, Recessed Lighting, Storage, Trash Chute, Unfurnished, Entrance Foyer, Walk-In Closet(s)
- Flooring: Stone, Wood
- Doors: French Doors
- Windows: Screens, Wood Frames
- Has fireplace: Yes
- Fireplace features: Bath, Gas, Living Room
- Common walls with other units/homes: No Common Walls
Interior area
- Total interior livable area: 1,246 sqft
Property
Parking
- Total spaces: 2
- Parking features: Assigned, Controlled Entrance, Covered, Driveway Down Slope From Street, Garage, Garage Door Opener, Gated, Storage, Tandem
- Attached garage spaces: 2
Accessibility
- Accessibility features: No Stairs, Parking
Features
- Levels: One
- Stories: 1
- Pool features: None
- Spa features: None
- Fencing: None
- Has view: Yes
- View description: City Lights, Neighborhood
Lot
- Size: 0.26 Acres
- Dimensions: 11169
- Features: Landscaped
Details
- Parcel number: 4335013066
- Zoning: R4
- Special conditions: Trust
- Other equipment: Intercom
Construction
Type & style
- Home type: Condo
- Architectural style: French Provincial
- Property subtype: Condominium
Materials
- Drywall
- Roof: Composition
Condition
- New construction: No
- Year built: 1986
Utilities & green energy
- Sewer: Public Sewer
- Water: Public, Well
Community & HOA
Community
- Features: Street Lights
- Security: Key Card Entry
HOA
- Has HOA: Yes
- Amenities included: Fitness Center, Meeting Room
- HOA fee: $785 monthly
- HOA name: Le Faubourg Homeowners Association
- HOA phone: 310-273-1975
Location
- Region: Los Angeles
Financial & listing details
- Price per square foot: $730/sqft
- Tax assessed value: $810,402
- Annual tax amount: $9,781
- Date on market: 9/11/2025
- Cumulative days on market: 25 days
- Listing terms: Cash to New Loan
- Inclusions: All appliances and fixtures
Price history
| Date | Event | Price |
|---|---|---|
| 11/5/2025 | Sold | $910,000-4.1%$730/sqft |
Source:  CRMLS #P1-24050 Report a problem CRMLS #P1-24050 Report a problem | ||
| 10/7/2025 | Pending sale | $949,000$762/sqft |
Source: CRMLS #P1-24050 Report a problem | ||
| 9/11/2025 | Listed for sale | $949,000+198.3%$762/sqft |
Source: CRMLS #P1-24050 Report a problem | ||
| 7/14/2020 | Listing removed | $3,700$3/sqft |
Source: Ark management Report a problem | ||
| 6/15/2020 | Price change | $3,700-3.9%$3/sqft |
Source: Ark management Report a problem | ||
| 5/13/2020 | Price change | $3,850-2.5%$3/sqft |
Source: Ark management Report a problem | ||
| 4/17/2020 | Price change | $3,950-1.3%$3/sqft |
Source: Ark management Report a problem | ||
| 1/18/2020 | Listed for rent | $4,000+8.1%$3/sqft |
Source: Ark management Report a problem | ||
| 12/15/2018 | Listing removed | $3,700$3/sqft |
Source: ARK Management Report a problem | ||
| 12/11/2018 | Price change | $3,700-2.6%$3/sqft |
Source: ARK Management Report a problem | ||
| 11/23/2018 | Price change | $3,800-5%$3/sqft |
Source: Ark management Report a problem | ||
| 10/29/2018 | Price change | $4,000-4.8%$3/sqft |
Source: Ark management Report a problem | ||
| 10/17/2018 | Price change | $4,200+5%$3/sqft |
Source: Ark management Report a problem | ||
| 10/6/2018 | Listed for rent | $4,000$3/sqft |
Source: Ark management Report a problem | ||
| 7/31/1998 | Sold | $318,181$255/sqft |
Source: Public Record Report a problem | ||
Public tax history
| Year | Property taxes | Tax assessment |
|---|---|---|
| 2025 | $9,781 +1.2% | $810,402 +2% |
| 2024 | $9,670 +2% | $794,513 +2% |
| 2023 | $9,484 +4.9% | $778,936 +2% |
| 2022 | $9,042 +1.3% | $763,664 +2% |
| 2021 | $8,927 -1% | $748,691 +1% |
| 2020 | $9,020 | $741,015 +2% |
| 2019 | $9,020 +4.4% | $726,486 +2% |
| 2018 | $8,637 | $712,243 +2% |
| 2017 | $8,637 +2.2% | $698,278 +2% |
| 2016 | $8,449 +2.3% | $684,587 +1.5% |
| 2015 | $8,259 +1.1% | $674,305 +2% |
| 2014 | $8,167 | $661,098 +2.5% |
| 2012 | -- | $645,207 +2% |
| 2011 | -- | $632,556 +0.8% |
| 2010 | -- | $627,829 -0.2% |
| 2009 | -- | $629,322 +2% |
| 2008 | -- | $616,983 +2% |
| 2007 | -- | $604,886 +2% |
| 2006 | -- | $593,027 |
| 2005 | -- | $593,027 +4% |
| 2004 | -- | $570,000 +75.5% |
| 2003 | -- | $324,727 +2% |
| 2002 | -- | $318,361 +4% |
| 2000 | -- | $306,000 |
Find assessor info on the county website
Neighborhood: Mid City West
Nearby homes
- $855,8002 bd2 ba1.2k sqft325 S Swall Dr APT 201, Los Angeles, CA 90048Off Market
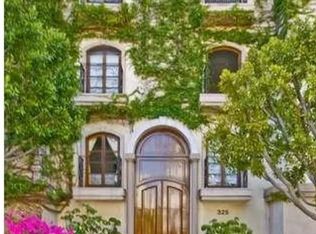
- $1,312,0002 bd2 ba1.3k sqft325 S Swall Dr APT 202, Los Angeles, CA 90048Off Market

- $885,1002 bd2 ba1.2k sqft325 S Swall Dr APT 203, Los Angeles, CA 90048Off Market
- $--2 bd2 ba1.2k sqft325 S Swall Dr, Los Angeles, CA 90048Off Market
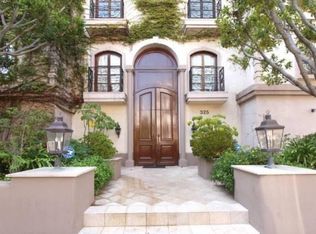
- $1,168,3002 bd2 ba1.2k sqft325 S Swall Dr APT 204, Los Angeles, CA 90048Off Market
- $1,035,0002 bd2 ba1.2k sqft325 S Swall Dr APT 302, Los Angeles, CA 90048Off Market
- $1,399,6002 bd2 ba1.2k sqft325 S Swall Dr APT 303, Los Angeles, CA 90048Off Market
- $886,6002 bd2 ba1.2k sqft325 S Swall Dr APT 402, Los Angeles, CA 90048Off Market
Nearby schools
GreatSchools rating
- 7/10Rosewood Avenue Elementary SchoolGrades: K-5Distance: 0.8 mi
- 7/10John Burroughs Middle SchoolGrades: 6-8Distance: 2.9 mi
- 5/10Fairfax Senior High SchoolGrades: 9-12Distance: 1.6 mi
Schools provided by the listing agent
- Elementary: Rosewood
- Middle: John Burroughs
- High: Fairfax/Hollywood
Source: CRMLS. This data may not be complete. We recommend contacting the local school district to confirm school assignments for this home.
Get a cash offer in 3 minutes
Find out how much your home could sell for in as little as 3 minutes with a no-obligation cash offer.
Estimated market value
$907,100
Get a cash offer in 3 minutes
Find out how much your home could sell for in as little as 3 minutes with a no-obligation cash offer.
Estimated market value
$907,100
- California
- Los Angeles County
- Los Angeles
- 90048
- Mid City West
- 325 S Swall Dr Apartment 401
Nearby cities
Nearby neighborhoods
Nearby zip codes
Other Los Angeles Topics
