Skip main navigation
Sold for $455,000
  • $455,000

    325 S Willow Spring Dr, Sioux Falls, SD 57110

    3beds
    1,571sqft
    Single Family Residence
    Built in 2025
    7,984 Square Feet Lot
    $455,000 Zestimate®
    $290/sqft
    $2,107 Estimated rent

    Home value

    $455,000

    $432,000 - $478,000

    $2,107/mo

    Zestimate® history
    Loading
    Loading...

    Owner options

    List your home for rent

    $2,107/mo

    Rent Zestimate®

    Find your next renter with Zillow Rental Manager. Plus, with online applications, you can quickly screen prospective tenants – for free.

    Learn more

    $2,107/mo

    Rent Zestimate®

    Refinance and save

    $2,360/mo

    Est. payment

    Refinancing to a lower rate could help reduce your monthly payments and save thousands over the life of the loan.

    See today's rates

    $2,360/mo

    Est. payment

    Explore your selling options

    Work with a Zillow partner agent

    Leverage their expertise and Zillow's premium Showcase listings to get your home seen by more buyers.

    Get started

    List with your own agent

    Get your home in front of millions of buyers by listing it on Zillow.

    Learn how to do it

    Sell it yourself

    Take full control of how buyers see your home on Zillow by listing For Sale by Owner (FSBO).

    List your home

    What's special

    Upgraded plumbing fixturesUpgraded finishes throughoutLvp flooringPainted millworkPainted cabinetryWalk-in closetQuartz countertops
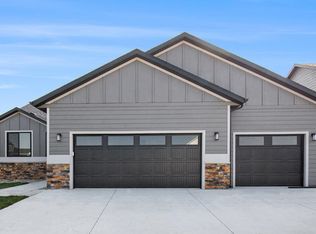

    Welcome to Willows Edge by Signature Homes, and this beautifully designed Davenport two-story home, offering a perfect balance of modern style and everyday functionality in one of Sioux Falls’ newest east-side neighborhoods. The main level features a spacious open-concept layout ideal for entertaining, anchored by a large kitchen with center island, pantry, quartz countertops, tile backsplash, painted cabinetry, and upgraded finishes throughout. The seamless connection between the kitchen, dining, and living areas creates a welcoming space for both daily living and hosting guests, complemented by an electric fireplace for added comfort. Upstairs, the spacious primary suite provides a private retreat with a walk-in closet and ensuite bath featuring a tile shower, while additional bedrooms offer flexibility for family, guests, or a home office. Convenient upper-level laundry adds everyday efficiency. The unfinished walkout basement offers endless potential for future living space, recreation, or storage, with direct access to the backyard for outdoor relaxation or entertaining. A 3-stall garage provides excellent space for vehicles, tools, and storage. HOA covers garbage service for added simplicity. Interior finishes include LVP flooring, painted millwork, 3-panel doors, upgraded plumbing fixtures, and an allowance for a dishwasher. Located near schools, shopping, and daily conveniences, this home delivers space, flexibility, and long-term value in a growing community.

    Zillow last checked:

    Listing updated:

    Listed by:

    Christopher H Fellerman,

    Hegg, REALTORS 605-336-2100

    Bought with:

    Christopher H Fellerman

    Source: Realtor Association of the Sioux Empire,MLS#: 22600651MLS Logo

    Facts & features

    Interior

    Bedrooms & bathrooms
    • Bedrooms: 3
    • Bathrooms: 3
    • Full bathrooms: 1
    • 3/4 bathrooms: 1
    • 1/2 bathrooms: 1
    Primary bedroom
    • Description: Private 3/4 Bath, WI Closet, Tray Ceilin
    • Level: Upper
    • Area: 156
    • Dimensions: 13 x 12
    Bedroom 2
    • Description: WIC
    • Level: Upper
    • Area: 132
    • Dimensions: 12 x 11
    Bedroom 3
    • Level: Upper
    • Area: 120
    • Dimensions: 12 x 10
    Dining room
    • Description: Opens to Deck
    • Level: Main
    • Area: 130
    • Dimensions: 13 x 10
    Kitchen
    • Description: Island & Pantry
    • Level: Main
    • Area: 130
    • Dimensions: 13 x 10
    Living room
    • Description: Elec Fireplace
    • Level: Main
    • Area: 225
    • Dimensions: 15 x 15
    Heating
    • 90% Efficient, Natural Gas
    Cooling
    • Central Air
    Appliances
    • Included: Electric Range, Microwave, Dishwasher, Disposal, Refrigerator
    Features
    • 3+ Bedrooms Same Level, Master Bath, Tray Ceiling(s)
    • Flooring: Carpet
    • Basement: Full
    • Number of fireplaces: 1
    • Fireplace features: Electric
    Interior area
    • Total interior livable area: 1,571 sqft
    • Finished area above ground: 1,571
    • Finished area below ground: 0

    Property

    Parking
    • Total spaces: 3
    • Parking features: Concrete
    • Garage spaces: 3
    Features
    • Levels: Two
    • Patio & porch: Deck, Patio, Front Porch
    Lot
    • Size: 7,984 Square Feet
    • Dimensions: 121 x 66
    • Features: City Lot, Walk-Out
    Details
    • Parcel number: TBD

    Construction

    Type & style
    • Home type: SingleFamily
    • Architectural style: Two Story
    • Property subtype: Single Family Residence
    Materials
    • Cement Siding, Stone
    • Roof: Composition
    Condition
    • Year built: 2025

    Utilities & green energy

    • Sewer: Public Sewer
    • Water: Public

    Community & HOA

    Community
    • Subdivision: Willows Edge Addition to Sioux Falls
    HOA
    • Has HOA: Yes
    • Amenities included: Trash
    • HOA fee: $23 monthly
    Location
    • Region: Sioux Falls

    Financial & listing details

    • Price per square foot: $290/sqft
    • Tax assessed value: $160,000
    • Annual tax amount: $2,501
    • Date on market: 2/1/2026
    • Listing terms: Conventional
    • Road surface type: Asphalt, Curb and Gutter

    Price history

    DateEventPrice
    7/9/2026Sold$455,000+1.1%$290/sqft
    Source: Realtor Association of the Sioux Empire #22600651 Report a problem
    2/1/2026Listed for sale$450,000$286/sqft
    Source: Realtor Association of the Sioux Empire #22600651 Report a problem
    1/30/2026Listing removed$450,000$286/sqft
    Source: Realtor Association of the Sioux Empire #22508015 Report a problem
    10/20/2025Listed for sale$450,0000%$286/sqft
    Source: Realtor Association of the Sioux Empire #22508015 Report a problem
    10/20/2025Listing removed$450,006$286/sqft
    Source: Realtor Association of the Sioux Empire #22407928 Report a problem
    10/25/2024Listed for sale$450,006$286/sqft
    Source: Realtor Association of the Sioux Empire #22407928 Report a problem

    Public tax history

    YearProperty taxesTax assessment
    2025$2,501 +154.1%$160,000 +157.6%
    2024$984 +6.1%$62,100 +22.5%
    2023$928 -4.5%$50,700
    2022$971 $50,700
    2021-- --
    Find assessor info on the county website

    Neighborhood: 57110

    Nearby schools

    GreatSchools rating
    Schools provided by the listing agent
    • Elementary: Fred Assam ES
    • Middle: Brandon Valley MS
    • High: Brandon Valley HS
    • District: Brandon Valley 49-2

    Source: Realtor Association of the Sioux Empire. This data may not be complete. We recommend contacting the local school district to confirm school assignments for this home.

    Get pre-qualified for a loan
    At Zillow Home Loans, we can pre-qualify you in as little as 5 minutes with no impact to your credit score.

    An equal housing lender. NMLS #10287.