Skip main navigation
Off market
  • $132,700

    325 SE Louis St, Mulvane, KS 67110

    3beds
    1,025sqft
    SingleFamily
    Built in 1957
    7,405 Square Feet Lot
    $132,700 Zestimate®
    $129/sqft
    $1,231 Estimated rent

    Home value

    $132,700

    $117,000 - $146,000

    $1,231/mo

    Zestimate® history
    Loading
    Loading...

    Owner options

    List your home for rent

    $1,231/mo

    Rent Zestimate®

    Find your next renter with Zillow Rental Manager. Plus, with online applications, you can quickly screen prospective tenants – for free.

    Learn more

    $1,231/mo

    Rent Zestimate®

    Refinance and save

    $884/mo

    Est. payment

    Refinancing to a lower rate could help reduce your monthly payments and save thousands over the life of the loan.

    See today's rates

    $884/mo

    Est. payment

    Explore your selling options

    Work with a Zillow partner agent

    Leverage their expertise and Zillow's premium Showcase listings to get your home seen by more buyers.

    Get started

    List with your own agent

    Get your home in front of millions of buyers by listing it on Zillow.

    Learn how to do it

    Sell it yourself

    Take full control of how buyers see your home on Zillow by listing For Sale by Owner (FSBO).

    List your home

    What's special

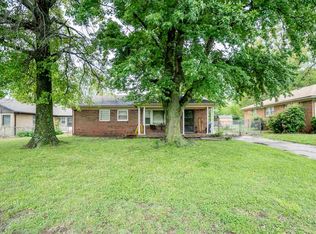
    Proudly presented by Haws Realty Team with Keller Williams Signature Partners. Please call us at 316-768-7879 for a private tour of this great property! INVESTORS DREAM PACKAGE! This home is part of a package deal that includes 3 more properties in Mulvane and 1 in Derby! Mature trees and large front yard catch your eye as you approach this property. A spacious covered porch welcomes you to this 3 bedroom home as a sizable living room greets you upon entry. The kitchen offers space for dining, plenty of storage, plus APPLIANCES STAY!! All spacious bedrooms provide efficient closet storage with a full bath can be found nearby. A washer hookups can be found in its own separate room with dryer hookups in the garage. A detached one car garage adorns the backyard large backyard offering car coverage and storage from crazy Kansas weather and the home has buried electric! Schedule your showing today! 24 hour notice required. Additional properties include 415 Vine - Mulvane, 513 Vine - Mulvane, 515 Vine - Mulvane, and 425 Kokomo - Derby. PRIVATE REMARKS

    This property is off market, which means it's not currently listed for sale or rent on Zillow. This may be different from what's available on other websites or public sources.

    Facts & features

    Interior

    Bedrooms & bathrooms
    • Bedrooms: 3
    • Bathrooms: 1
    • Full bathrooms: 1
    Heating
    • Forced air, Gas
    Cooling
    • Refrigerator
    Appliances
    • Included: Range / Oven, Refrigerator
    • Laundry: Main Floor, Separate Room, Garage
    Interior area
    • Total interior livable area: 1,025 sqft

    Property

    Parking
    • Parking features: Garage - Detached
    Features
    • Levels: One Story
    • Exterior features: Brick
    Lot
    • Size: 7,405 sqft
    Details
    • Parcel number: 087239320230400900

    Construction

    Type & style
    • Home type: SingleFamily
    Materials
    • Other
    • Foundation: Other
    • Roof: Composition
    Condition
    • Year built: 1957

    Utilities & green energy

    • Utilities for property: Sewer, Natural Gas, Public Water

    Community & neighborhood

    Location
    • Region: Mulvane

    Other

    Other facts
    • Class: Residential
    • Sale/Rent: For Sale
    • APPLIANCES: Refrigerator, Range/Oven
    • BASEMENT / FOUNDATION: Crawl Space
    • COOLING: Central
    • FLOOD INSURANCE: Unknown
    • LAUNDRY: Main Floor, Separate Room, Garage
    • LOT DESCRIPTION: Standard
    • ROOF: Composition
    • UTILITIES: Sewer, Natural Gas, Public Water
    • WARRANTY: No Warranty Provided
    • ARCHITECTURE: Ranch
    • Currently Rented Y/N: Yes
    • DINING AREA: Kitchen/Dining Combo
    • EXTERIOR AMENITIES: Covered Patio, Guttering, Fence-Chain, Security Light
    • Room 4 Type: Bedroom
    • FRONTAGE: Paved Frontage
    • INTERIOR AMENITIES: Ceiling Fan(s)
    • KITCHEN FEATURES: Electric Hookup, Range Hood
    • Living Room Flooring: Carpet
    • Room 4 Flooring: Carpet
    • MASTER BEDROOM: Master Bdrm on Main Level
    • Kitchen Flooring: Vinyl
    • Room 5 Flooring: Carpet
    • EXTERIOR CONSTRUCTION: Masonry-Brick
    • Master Bedroom Flooring: Carpet
    • Room 5 Type: Bedroom
    • Levels: One Story
    • GARAGE: Detached
    • Garage Size: 1
    • Master Bedroom Level: Main
    • Living Room Level: Main
    • Kitchen Level: Main
    • Room 4 Level: Main
    • Room 5 Level: Main
    • AGENT TYPE: Designated Sell Agent
    • LOCKBOX: Combination
    • POSSESSION: At Closing
    • PROPOSED FINANCING: Conventional
    • SHOWING INSTRUCTIONS: Appt Req-Call Showing #
    • TYPE OF LISTING: Excl Right w/o Reserve
    • DOCUMENTS ON FILE: Additional Photos, Documents Online, Lead Paint, Ground Water

    Price history

    DateEventPrice
    6/14/2019Sold--
    Source: Agent Provided Report a problem
    5/7/2019Listed for sale$62,500-32.4%$61/sqft
    Source: Keller Williams Signature Partners #566271 Report a problem
    8/14/2018Listing removed$92,500$90/sqft
    Source: Realty Executives Suburbia Real Estate #547099 Report a problem
    2/16/2018Listed for sale$92,500$90/sqft
    Source: Realty Executives Suburbia Real Estate #547099 Report a problem

    Public tax history

    YearProperty taxesTax assessment
    2025$1,341 +17.3%$10,052 +19.1%
    2024$1,143 +5.1%$8,442 +7.8%
    2023$1,088 +5.6%$7,832
    2022$1,030 +4.1%--
    2021$989 --
    2020-- $7,004 -26.1%
    2019-- $9,476 +9%
    2018-- $8,695
    2017-- --
    2016-- --
    2015-- --
    2014-- --
    2013-- --
    2012-- --
    2011-- $9,062 +3%
    2008-- $8,798 +3%
    2007-- $8,545 +6%
    2006-- $8,062
    2005-- $8,062
    2004-- $8,062
    2003-- $8,062 +6.1%
    2002-- $7,602 +0.6%
    2000-- $7,556

    Find assessor info on the county website

    Neighborhood: 67110

    Nearby schools

    GreatSchools rating
    Schools provided by the listing agent
    • Elementary: Mulvane/Munson
    • Middle: Mulvane
    • High: Mulvane
    • District: Mulvane School District (USD 263)

    Source: The MLS. This data may not be complete. We recommend contacting the local school district to confirm school assignments for this home.

    Get pre-qualified for a loan
    At Zillow Home Loans, we can pre-qualify you in as little as 5 minutes with no impact to your credit score.

    An equal housing lender. NMLS #10287.

    Sell for more on Zillow
    Get a Zillow Showcase℠ listing at no additional cost and you could sell for .
    $132,700
    2% more
    +$2,654
    With Zillow Showcase(estimated)
    $135,354