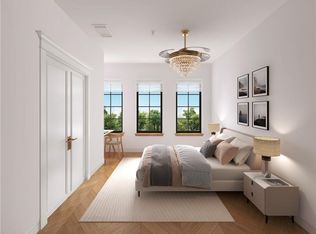
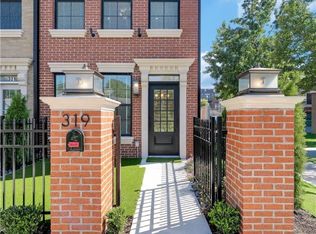
Step into the epitome of luxury and elegance at Oak One, where these Bostonian-classic inspired brownstones redefine upscale urban-living in downtown Bentonville. Each residence exemplifies unparalleled craftsmanship and attention to detail, from the majestic cast stone and brick exteriors to the exclusive private green space courtyards. Designed for discerning tastes, these homes feature herringbone hardwood floors, towering solid core custom doors, and bespoke high-end finishes including 24k-gold plated light fixtures and a stunning 1000-light teardrop chandelier. Indulge in the pinnacle of convenience with touches such as Hansgrohe faucets/shower-heads, high-end smart toilets & mirrors, heated towel racks, and counter-depth inset LG appliances throughout. Enjoy a lifestyle of sophistication mere steps away from some of Bentonville's most iconic landmarks such as the Ledger, Pedaler’s Pub, Skylight Theater, the adjacent bike trail and more! Embrace urban luxury at its finest—your home awaits at Oak One.
Sold for $869,622
Zillow last checked:
Listing updated:
Bought with:
The Limbird Team
Limbird Real Estate Group
Source: ArkansasOne MLS,MLS#: 1329950 Originating MLS: Northwest Arkansas Board of REALTORS MLS
Originating MLS: Northwest Arkansas Board of REALTORS MLSPrice history
| Date | Event | Price |
|---|---|---|
| 10/3/2026 | Listing removed | $3,500$2/sqft |
Source: Zillow Rentals Report a problem | ||
| 9/2/2026 | Price change | $3,500-2.8%$2/sqft |
Source: Zillow Rentals Report a problem | ||
| 8/12/2026 | Listed for rent | $3,600+4.3%$2/sqft |
Source: Zillow Rentals Report a problem | ||
| 12/5/2025 | Listing removed | $3,450$2/sqft |
Source: Zillow Rentals Report a problem | ||
| 12/3/2025 | Sold | $869,622$525/sqft |
Source:  ArkansasOne MLS #1329950 Report a problem ArkansasOne MLS #1329950 Report a problem | ||
| 11/10/2025 | Listed for rent | $3,450$2/sqft |
Source: Zillow Rentals Report a problem | ||

Sell for more on Zillow
Get a Zillow Showcase℠ listing at no additional cost and you could sell for .
$854,100
2% more
+$17,082
With Zillow Showcase(estimated)
$871,182
