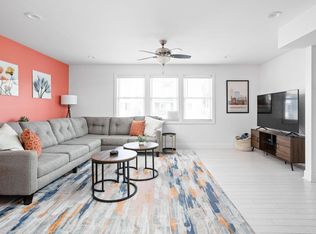
Price drop. Beautiful Bates-Hendricks home just a mile from the center of downtown Indianapolis and mere steps to nearby Fountain Square. This gorgeous home has 2 levels with 3 bedrooms, is nearly new construction (2018). The kitchen has loads of cabinets and storage. The dark-toned stone countertops and butcherblock island offer warmth, beauty and resilience for all your cooking needs. The kitchen bar creates a versatile space for casual dining or engaging with guests. The island is a central hub for meal prep, all complemented by a stylish backsplash that ties the space together. The great room and dining room features lots of natural light and an open concept floorplan. There are 3 large bedrooms upstairs. The primary bedroom is complete with an ensuite bathroom, providing a private retreat to unwind and recharge and a large walk-in-closet. The bathroom features a double-sink vanity, offering convenience and space, along with a tiled walk-in shower that adds a touch of luxury to your daily routine. Step outside to discover a big fenced backyard, perfect for all your outdoor activities and relaxation; the patio presents an ideal space for al fresco dining or simply enjoying the fresh air; the pergola adds architectural interest and provides a shaded area for comfortable outdoor living. Back inside, the open floor plan creates a seamless sense of space and connectivity, ideal for both entertaining and everyday living. The main floor laundry room provides a dedicated space for managing household chores and storage. This home offers both modern comfort with timeless appeal. It is convenient to everything downtown offers: restaurants, sporting events, music venues. It is close to major hwys, and general shopping. The home has been an active income generating short-term rental(STR). It can be sold as a STR or your private residence. Furniture is negotiable.
Sold
Zillow last checked:
Listing updated:
Bought with:
Curtis Holland
United Real Estate Indpls
Source: MIBOR as distributed by MLS GRID,MLS#: 22073538
Price history
| Date | Event | Price |
|---|---|---|
| 5/18/2026 | Sold | $359,000-2.7%$176/sqft |
Source:  MIBOR as distributed by MLS GRID #22073538 Report a problem MIBOR as distributed by MLS GRID #22073538 Report a problem | ||
| 4/13/2026 | Pending sale | $369,000$181/sqft |
Source: MIBOR as distributed by MLS GRID #22073538 Report a problem | ||
| 3/20/2026 | Price change | $369,000-2.9%$181/sqft |
Source: MIBOR as distributed by MLS GRID #22073538 Report a problem | ||
| 3/9/2026 | Price change | $380,000-2.3%$186/sqft |
Source: MIBOR as distributed by MLS GRID #22073538 Report a problem | ||
| 2/28/2026 | Listed for sale | $389,000$190/sqft |
Source: MIBOR as distributed by MLS GRID #22073538 Report a problem | ||
| 2/20/2026 | Listing removed | $389,000$190/sqft |
Source: MIBOR as distributed by MLS GRID #22073538 Report a problem | ||
| 2/15/2026 | Listed for sale | $389,000$190/sqft |
Source: MIBOR as distributed by MLS GRID #22073538 Report a problem | ||
| 2/9/2026 | Pending sale | $389,000$190/sqft |
Source: MIBOR as distributed by MLS GRID #22073538 Report a problem | ||
| 2/4/2026 | Price change | $389,000-1.5%$190/sqft |
Source: MIBOR as distributed by MLS GRID #22073538 Report a problem | ||
| 11/15/2025 | Listed for sale | $395,000+10.5%$193/sqft |
Source: MIBOR as distributed by MLS GRID #22073538 Report a problem | ||
| 11/4/2022 | Sold | $357,500-0.7%$175/sqft |
Source: MIBOR as distributed by MLS GRID #21883506 Report a problem | ||
| 10/26/2022 | Pending sale | $360,000$176/sqft |
Source: MIBOR as distributed by MLS GRID #21883506 Report a problem | ||
| 10/24/2022 | Price change | $360,000-5.3%$176/sqft |
Source: MIBOR as distributed by MLS GRID #21883506 Report a problem | ||
| 10/20/2022 | Price change | $380,000-2.6%$186/sqft |
Source: MIBOR as distributed by MLS GRID #21883506 Report a problem | ||
| 10/14/2022 | Price change | $390,000-1.3%$191/sqft |
Source: MIBOR as distributed by MLS GRID #21883506 Report a problem | ||
| 10/11/2022 | Price change | $395,000-4.8%$193/sqft |
Source: MIBOR as distributed by MLS GRID #21883506 Report a problem | ||
| 10/6/2022 | Price change | $415,000-2.4%$203/sqft |
Source: MIBOR as distributed by MLS GRID #21883506 Report a problem | ||
| 9/23/2022 | Listed for sale | $425,000+32.8%$208/sqft |
Source: MIBOR as distributed by MLS GRID #21883506 Report a problem | ||
| 3/22/2019 | Sold | $320,000+1.3%$157/sqft |
Source: MIBOR as distributed by MLS GRID #21600145 Report a problem | ||
| 2/27/2019 | Pending sale | $315,777$155/sqft |
Source: Red Bridge Real Estate #21600145 Report a problem | ||
| 2/21/2019 | Price change | $315,777-0.6%$155/sqft |
Source: Red Bridge Real Estate #21600145 Report a problem | ||
| 1/22/2019 | Price change | $317,777-0.7%$156/sqft |
Source: Red Bridge Real Estate #21600145 Report a problem | ||
| 1/2/2019 | Price change | $319,900-0.9%$157/sqft |
Source: Red Bridge Real Estate #21600145 Report a problem | ||
| 11/19/2018 | Price change | $322,900-0.6%$158/sqft |
Source: Red Bridge Real Estate #21600145 Report a problem | ||
| 11/6/2018 | Price change | $324,900-0.6%$159/sqft |
Source: Red Bridge Real Estate #21600145 Report a problem | ||
| 11/1/2018 | Price change | $326,718-1%$160/sqft |
Source: Red Bridge Real Estate #21600145 Report a problem | ||
| 10/26/2018 | Listed for sale | $329,900+10320.1%$162/sqft |
Source: Red Bridge Real Estate #21600145 Report a problem | ||
| 1/28/2010 | Sold | $3,166$2/sqft |
Source: Public Record Report a problem | ||
Nearby homes
Get a cash offer in 3 minutes
Find out how much your home could sell for in as little as 3 minutes with a no-obligation cash offer.
Estimated market value
$364,400
