Set on nearly an acre with a wooded backdrop, 325 Sandy Birch Road offers a comfortable layout, generous room sizes, and plenty of space to settle in and make your own. A large covered front porch creates a welcoming first impression and leads into the dining room, which flows naturally into the eat-in kitchen. From here, a french door opens to the back deck, making it easy to enjoy the outdoor setting. The main level also includes a full bath and a spacious living room with room to gather, relax, or spread out. Upstairs, you’ll find three bedrooms, including a roomy primary bedroom with abundant storage, along with a second full bath. The full basement provides excellent storage with potential for future finished space, while the oversized two-car garage offers additional room for hobbies, tools, equipment, or projects. The home also includes a high-efficiency natural-gas boiler with three heating zones, along with several recent system and appliance updates and a generator transfer switch for use with a portable generator with 240VAC output. Outside, the fenced garden area, back deck, and wooded views create a peaceful setting with no direct rear neighbors. Thoughtfully maintained over the years, this home offers a solid foundation and generous spaces, with pricing that reflects the opportunity for cosmetic updates.
Pending
Listed by: Ridgeline Real Estate • Nicole Bishop
$425,000
325 Sandy Birch Road, Georgia, VT 05468
3beds
1,728sqft
Single Family Residence
Built in 1981
1 Acres Lot
$425,900 Zestimate®
$246/sqft
$-- HOA
What's special
Fenced garden areaLarge covered front porchBack deck
- 33 days
- 517
- 37
Zillow last checked:
Listing updated:
Listed by:
Nicole Bishop,
Ridgeline Real Estate 802-540-1366
Source: PrimeMLS,MLS#: 5104791
Facts & features
Interior
Bedrooms & bathrooms
- Bedrooms: 3
- Bathrooms: 2
- Full bathrooms: 2
Heating
- Natural Gas, Baseboard, Direct Vent
Cooling
- None
Appliances
- Included: Dishwasher, Microwave, Gas Range, Refrigerator, Washer, Natural Gas Water Heater, Owned Water Heater, Gas Dryer
- Laundry: In Basement
Features
- Ceiling Fan(s), Dining Area, Natural Woodwork
- Flooring: Carpet, Hardwood, Vinyl
- Basement: Bulkhead,Concrete,Storage Space,Unfinished,Basement Stairs,Interior Entry
Interior area
- Total structure area: 2,592
- Total interior livable area: 1,728 sqft
- Finished area above ground: 1,728
- Finished area below ground: 0
Video & virtual tour
Property
Parking
- Total spaces: 2
- Parking features: Paved
- Garage spaces: 2
Features
- Levels: Two
- Stories: 2
- Exterior features: Deck
- Frontage length: Road frontage: 151
Lot
- Size: 1 Acres
- Features: Level, Wooded, Near Shopping
Details
- Parcel number: 23707611318
- Zoning description: Residential
Construction
Type & style
- Home type: SingleFamily
- Architectural style: Colonial
- Property subtype: Single Family Residence
Materials
- Vinyl Siding
- Foundation: Poured Concrete
- Roof: Shingle
Condition
- New construction: No
- Year built: 1981
Utilities & green energy
- Electric: 200+ Amp Service
- Sewer: Septic Tank
- Utilities for property: Cable, Underground Gas
Community & HOA
Community
- Security: Carbon Monoxide Detector(s), HW/Batt Smoke Detector
Location
- Region: Milton
Financial & listing details
- Price per square foot: $246/sqft
- Tax assessed value: $233,000
- Annual tax amount: $5,202
- Date on market: 8/13/2026
Estimated market value
$425,900
$405,000 - $447,000
$2,591/mo
Price history
| Date | Event | Price |
|---|---|---|
| 8/21/2026 | Pending sale | $425,000$246/sqft |
Source:  PrimeMLS #5104791 Report a problem PrimeMLS #5104791 Report a problem | ||
| 8/13/2026 | Listed for sale | $425,000+97.7%$246/sqft |
Source: PrimeMLS #5104791 Report a problem | ||
| 7/1/2004 | Sold | $215,000$124/sqft |
Source: Public Record Report a problem | ||
Public tax history
| Year | Property taxes | Tax assessment |
|---|---|---|
| 2024 | -- | $233,000 |
| 2023 | -- | $233,000 |
| 2022 | -- | $233,000 |
| 2021 | -- | $233,000 |
| 2020 | -- | $233,000 |
| 2019 | -- | $233,000 |
| 2018 | -- | $233,000 |
| 2017 | -- | $233,000 |
| 2016 | -- | $233,000 +9900% |
| 2015 | -- | $2,330 |
| 2014 | -- | $2,330 |
| 2013 | -- | $2,330 |
| 2012 | -- | $2,330 |
| 2011 | -- | $2,330 |
| 2010 | -- | $2,330 |
| 2009 | -- | $2,330 |
| 2008 | -- | $2,330 |
| 2007 | -- | $2,330 |
| 2006 | -- | $2,330 +100.2% |
| 2003 | $2,084 | $1,164 |
Find assessor info on the county website
Monthly payment
Est. payment
Payment breakdown
Explore the cost of this home by adjusting the details. Changes won't be saved.Climate risks
Neighborhood: 05468
Nearby schools
Schools provided by the listing agent
- Elementary: Georgia Elem/Middle School
- Middle: Georgia Elem/Middle School
Source: PrimeMLS. This data may not be complete. We recommend contacting the local school district to confirm school assignments for this home.
Similar homes
- $432,0003 bd2 ba2.1k sqft354 Old Stage Road, Georgia, VT 05468Active
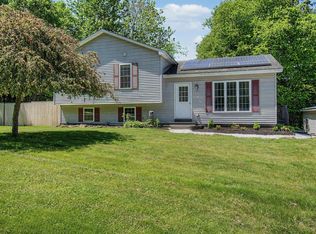 MLS ID #5093022, Tamithy Howrigan. PrimeMLS
 - $430,0003 bd2 ba2.1k sqft8 Hunting Ridge Lane, Milton, VT 05468Active
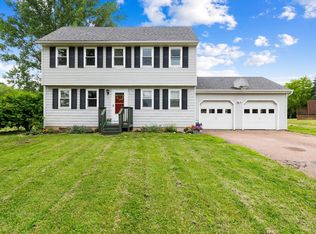 MLS ID #5102268, The Malley Group. PrimeMLS
 - $509,9004 bd2 ba2.1k sqft194 Fontaine Drive, Georgia, VT 05468Active
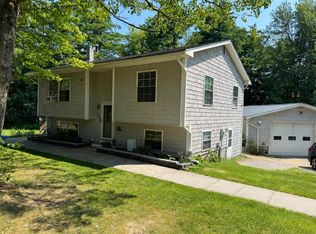 MLS ID #5082413, The Paul Martin Team. PrimeMLS
 - $399,0003 bd2 ba1.3k sqft3934 Highbridge Road, Georgia, VT 05454Active
 MLS ID #5104797, Cole Elwood. PrimeMLS
