SANDY RIDGE COUNTRY CLUB~ Whether you want to Improve your Golf Game, or Relax and Watch Others Golf, This Home Gives you a Front Seat to the Activity! Jump into the Community Pool for a Refreshing Swim during the Warm Summer Days!
This Executive Style BRICK HOME sits on a 1AC LOT, Overlooking GOLF COURSE FAIRWAY #1. Elegant Formal Areas, FLOOR to CEILING WINDOWS for View and Natural Light! Inviting SUN ROOM, Open & Spacious Kitchen/Breakfast Area, 1ST FLOOR OWNER'S SUITE! 3 Bedrooms, 2 Full Bathrooms, HOME OFFICE, Sitting Room, 2 Walk-In Attic Storage Spaces, and Pull-Down Full Attic Storage are all located on 2ND Floor.
PRIVATE WELL for IRRIGATION System, FENCED YARD, Central Vac, Whole House WATER FILTRATION System, NEW ROOF 2023, 3-Car Conditioned Garage, 400 amp Service, Plain View/Midway School District. No HOA, Community GOLF and POOL are voluntary by application and fee.
Sold for $580,000
$580,000
325 Sandy Ridge Rd, Dunn, NC 28334
4beds
3,770sqft
Single Family Residence
Built in 2003
1.12 Acres Lot
$580,600 Zestimate®
$154/sqft
$3,250 Estimated rent
Home value
$580,600
Estimated sales range
Not available
$3,250/mo
Zestimate® history
Owner options
List your home for rent
$3,250/mo
Rent Zestimate®
Find your next renter with Zillow Rental Manager. Plus, with online applications, you can quickly screen prospective tenants – for free.
$3,250/mo
Rent Zestimate®
Refinance and save
$3,623/mo
Est. payment
Refinancing to a lower rate could help reduce your monthly payments and save thousands over the life of the loan.
$3,623/mo
Est. payment
Explore your selling options
Work with a Zillow partner agent
Leverage their expertise and Zillow's premium Showcase listings to get your home seen by more buyers.
Get startedList with your own agent
Get your home in front of millions of buyers by listing it on Zillow.
Learn how to do itSell it yourself
Take full control of how buyers see your home on Zillow by listing For Sale by Owner (FSBO).
List your homeWhat's special
Fenced yardBrick homeHome officeFloor to ceiling windowsCentral vacOverlooking golf course fairwaySun room
Zillow last checked:
Listing updated:
Listed by:
Cathy Smith 919-820-3682,
Coldwell Banker Advantage
Bought with:
GRISEL LOPEZ-MCGURTY, 191614
BHHS ALL AMERICAN HOMES #2
Source: Doorify MLS,MLS#: 10079374
Facts & features
Interior
Bedrooms & bathrooms
- Bedrooms: 4
- Bathrooms: 4
- Full bathrooms: 3
- 1/2 bathrooms: 1
Primary bedroom
- Description: Ensuite
- Level: Main
- Area: 310 Square Feet
- Dimensions: 20 x 15.5
Bedroom 2
- Description: Shared Bathroom
- Level: Second
- Area: 321.3 Square Feet
- Dimensions: 18.9 x 17
Bedroom 3
- Description: Shared Bathroom
- Level: Second
- Area: 159.6 Square Feet
- Dimensions: 13.3 x 12
Bedroom 4
- Description: Ensuite
- Level: Second
- Area: 189 Square Feet
- Dimensions: 14 x 13.5
Breakfast room
- Description: Tile Floor
- Level: Main
- Area: 208 Square Feet
- Dimensions: 16 x 13
Dining room
- Description: Wood Floor
- Level: Main
- Area: 210.27 Square Feet
- Dimensions: 16.3 x 12.9
Other
- Level: Main
- Area: 151.59 Square Feet
- Dimensions: 16.3 x 9.3
Family room
- Description: Fireplace
- Level: Main
- Area: 323.35 Square Feet
- Dimensions: 22.3 x 14.5
Kitchen
- Description: Tile Floor
- Level: Main
- Area: 194.6 Square Feet
- Dimensions: 14 x 13.9
Laundry
- Description: Tile Floor
- Level: Main
- Area: 55 Square Feet
- Dimensions: 10 x 5.5
Office
- Description: 2 Storage Areas
- Level: Second
- Area: 144 Square Feet
- Dimensions: 12 x 12
Other
- Description: Sitting Room
- Level: Second
- Area: 147.51 Square Feet
- Dimensions: 14.9 x 9.9
Sunroom
- Description: Tile Floor
- Level: Main
- Area: 162 Square Feet
- Dimensions: 13.5 x 12
Heating
- Central, Electric, Heat Pump
Cooling
- Central Air, Ceiling Fan(s), Electric, Heat Pump, Multi Units
Appliances
- Included: Down Draft, Dishwasher, Electric Oven, Electric Water Heater, Microwave, Propane Cooktop, Plumbed For Ice Maker, Stainless Steel Appliance(s), Trash Compactor, Vented Exhaust Fan, Water Purifier Owned, Wall Oven
- Laundry: Electric Dryer Hookup, Laundry Room, Main Level, Washer Hookup
Features
- Built-in Features, Ceiling Fan(s), Chandelier, Crown Molding, Central Vacuum, Double Vanity, Entrance Foyer, Granite Counters, High Ceilings, Open Floorplan, Pantry, Primary Downstairs, Recessed Lighting, Soaking Tub, Tray Ceiling(s), Walk-In Closet(s), Separate Shower, Bathtub/Shower Combination, Walk-In Shower, Water Closet, Smooth Ceilings
- Flooring: Carpet, Tile, Wood
- Doors: Storm Door(s)
- Windows: Blinds, Insulated Windows
- Basement: Crawl Space
- Number of fireplaces: 1
- Fireplace features: Family Room, Gas Log, Propane, Fireplace Screen
Interior area
- Total structure area: 3,770
- Total interior livable area: 3,770 sqft
- Finished area above ground: 3,770
- Finished area below ground: 0
Property
Parking
- Total spaces: 6
- Parking features: Attached, Driveway, Garage Faces Side, Garage, Garage Door Opener, Heated Garage
- Garage spaces: 3
- Uncovered spaces: 3
Features
- Levels: One and One Half
- Stories: 1
- Exterior features: Fenced Yard
- Pool features: Swimming Pool Com/Fee
- Fencing: Back Yard,Fenced,Gate
- Has view: Yes
- View description: Golf Course
- Frontage type: Golf Course
Lot
- Size: 1.12 Acres
- Dimensions: 200 x 242
- Features: Back Yard, Cleared, Close to Clubhouse, Front Yard, Landscaped, Level, On Golf Course, Sprinklers In Front, Sprinklers In Rear
Details
- Additional structures: None
- Parcel number: 14011277813
- Special conditions: Standard
- Other equipment: Fuel Tank(s), Irrigation Equipment
- Horse amenities: None
Construction
Type & style
- Home type: SingleFamily
- Architectural style: Transitional
- Property subtype: Single Family Residence
Materials
- Brick Veneer
- Foundation: Brick/Mortar, Raised
- Roof: Architectural Shingle
Condition
- New construction: No
- Year built: 2003
- Major remodel year: 2003
Utilities & green energy
- Sewer: Septic Tank
- Water: Public
- Utilities for property: Cable Available, Electricity Connected, Propane, Underground Utilities, Water Connected, Septic Connected
Community & HOA
Community
- Features: Clubhouse, Golf, Pool, Street Lights
- Security: Smoke Detector(s)
- Subdivision: Sandy Ridge Country Club
HOA
- Has HOA: No
Location
- Region: Dunn
Financial & listing details
- Price per square foot: $154/sqft
- Tax assessed value: $475,646
- Annual tax amount: $3,036
- Date on market: 3/1/2025
- Listing agreement: Exclusive Right To Sell
- Listing terms: Cash,Conventional,FHA,VA Loan
- Road surface type: Paved
Price history
| Date | Event | Price |
|---|---|---|
| 4/22/2025 | Sold | $580,000-1.7%$154/sqft |
Source:  Doorify MLS #10079374 Report a problem Doorify MLS #10079374 Report a problem | ||
| 3/23/2025 | Pending sale | $589,900$156/sqft |
Source: Doorify MLS #10079374 Report a problem | ||
| 3/1/2025 | Listed for sale | $589,900+78.8%$156/sqft |
Source: Doorify MLS #10079374 Report a problem | ||
| 9/28/2012 | Sold | $330,000$88/sqft |
Source:  LPRMLS #379458 Report a problem LPRMLS #379458 Report a problem | ||
Public tax history
| Year | Property taxes | Tax assessment |
|---|---|---|
| 2025 | $3,338 +9.9% | $430,646 |
| 2024 | $3,036 +16.5% | $430,646 +52.8% |
| 2023 | $2,606 +1.1% | $281,768 |
| 2022 | $2,578 | $281,768 |
| 2021 | $2,578 +0.5% | $281,768 +0.5% |
| 2020 | $2,564 | $280,268 -13.8% |
| 2019 | -- | $325,268 +4% |
| 2018 | $2,803 | $312,616 |
| 2017 | $2,803 | $312,616 |
| 2016 | $2,803 -2.5% | $312,616 |
| 2015 | $2,876 | $312,616 |
| 2014 | $2,876 | $312,616 |
| 2013 | -- | $312,616 |
| 2012 | -- | -- |
| 2011 | -- | -- |
Find assessor info on the county website
Neighborhood: 28334
Nearby homes
- $30,000-- bd-- ba-- sqftE3a 1 Off, Lot, NC 28334Off Market
- $11,000-- bd-- ba-- sqftE3a 1, Lot, NC 28334Off Market
- $530,0003 bd2 ba2.7k sqft295 Sandy Ridge Rd, Dunn, NC 28334Sold
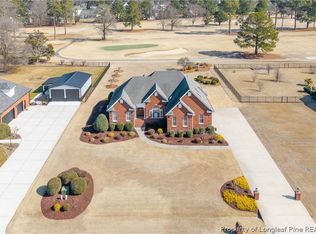
- $347,8003 bd2 ba1.7k sqft265 Sandy Ridge Rd, Dunn, NC 28334Off Market
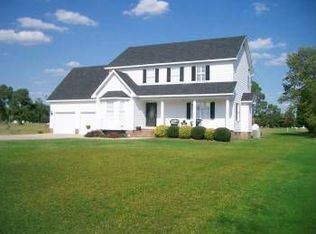
- $318,2004 bd3 ba2k sqft340 Sandy Ridge Rd, Dunn, NC 28334Off Market
- $599,9003 bd4 ba3.6k sqft269 Sandy Ridge Rd, Dunn, NC 28334For Sale
- $541,4003 bd2 ba3.8k sqft290 Sandy Ridge Rd, Dunn, NC 28334Off Market
- $320,0003 bd3 ba1.9k sqft360 Sandy Ridge Rd, Dunn, NC 28334Sold
Nearby schools
GreatSchools rating
- 7/10Plain View ElementaryGrades: K-5Distance: 0.8 mi
- 4/10Midway MiddleGrades: 6-8Distance: 4.3 mi
- 5/10Midway HighGrades: 9-12Distance: 5.1 mi
Schools provided by the listing agent
- Elementary: Sampson - Plain View Elementary
- Middle: Sampson - Midway Middle
- High: Sampson - Midway High
Source: Doorify MLS. This data may not be complete. We recommend contacting the local school district to confirm school assignments for this home.
Get a cash offer in 3 minutes
Find out how much your home could sell for in as little as 3 minutes with a no-obligation cash offer.
Estimated market value
$580,600
Get a cash offer in 3 minutes
Find out how much your home could sell for in as little as 3 minutes with a no-obligation cash offer.
Estimated market value
$580,600
- North Carolina
- Sampson County
- Dunn
- 28334
- 325 Sandy Ridge Rd
