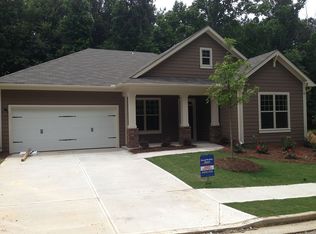
Location, Location, Location! You Must See this 4 Bedroom, 4 Full Bathroom Home on a Private Cul-de-Sac! Hardwoods throughout Main! Chef's Kitchen with Granite Counters, Tiled Backsplash, Stainless Appliances & Large Island with Bar Seating! Breakfast Nook overlooks Covered Patio, complete with Grill Gas Line! Large Great room with Wall of Windows, Perfect for Entertaining! Primary Suite with Sitting Area and Spa-like Bath with Dual Vanities, Roll-in Glass Shower, & Huge Closet with Built-ins! Custom Secondary Bedroom on Main with ensuite Bath, including Toto Toilet & never been used Slide-in Koehler Hydrotherapy Tub - all Handicap Accessible! Additional Bedroom on Main with another Full Bath! Sizable Laundry Room with Storage! Upstairs Boasts 4th Bedroom or Bonus Room with Closet, Attic Storage & Full Bath! Mudroom with Built-in Bench & Storage! Full 2-Car Attached Garage! Covered Back Patio Overlooks Private Yard! Corner, Cul-de-Sac Lot - Tons of Privacy! Rocking Chair Front Porch, Perfect for Waiving to the Neighbors! Community has Pool & Clubhouse! Home has many handicapped accessible features! Run to this One! If buyer uses our preferred lender, Leif Shaw, with Direct Lenders LLC, buyer will receive a FREE 1%, 1 year, LENDER paid Temporary Buydown on this property! This lowers buyers rate for 1% for 1 year.
Closed
$490,000
325 Sassafras Xing, Canton, GA 30115
4beds
2,607sqft
Single Family Residence, Residential
Built in 2013
7,840 Square Feet Lot
$531,600 Zestimate®
$188/sqft
$2,741 Estimated rent
Home value
$531,600
$505,000 - $558,000
$2,741/mo
Zestimate® history
Owner options
List your home for rent
$2,741/mo
Rent Zestimate®
Find your next renter with Zillow Rental Manager. Plus, with online applications, you can quickly screen prospective tenants – for free.
$2,741/mo
Rent Zestimate®
Refinance and save
$3,764/mo
Est. payment
Refinancing to a lower rate could help reduce your monthly payments and save thousands over the life of the loan.
$3,764/mo
Est. payment
Explore your selling options
Work with a Zillow partner agent
Leverage their expertise and Zillow's premium Showcase listings to get your home seen by more buyers.
Get startedList with your own agent
Get your home in front of millions of buyers by listing it on Zillow.
Learn how to do itSell it yourself
Take full control of how buyers see your home on Zillow by listing For Sale by Owner (FSBO).
List your homeWhat's special
Hardwoods throughout mainRoll-in glass showerAdditional bedroomGranite countersWall of windowsBuilt-in benchPrimary suite
Zillow last checked:
Listing updated:
Listed by:
Tara Priest,
Atlanta Communities 678-778-1736
Bought with:
Carla Smith, 371400
Atlanta Communities
Source: FMLS GA,MLS#: 7278128
Facts & features
Interior
Bedrooms & bathrooms
- Bedrooms: 4
- Bathrooms: 4
- Full bathrooms: 4
- Main level bathrooms: 3
- Main level bedrooms: 3
Primary bedroom
- Features: Double Master Bedroom, Master on Main, Oversized Master
- Level: Double Master Bedroom, Master on Main, Oversized Master
Bedroom
- Features: Double Master Bedroom, Master on Main, Oversized Master
Primary bathroom
- Features: Double Vanity, Shower Only
Dining room
- Features: Great Room, Open Concept
Kitchen
- Features: Breakfast Bar, Breakfast Room, Cabinets Stain
Heating
- Central
Cooling
- Ceiling Fan(s), Central Air
Appliances
- Included: Dishwasher, Disposal, Electric Cooktop, Electric Oven, Electric Range, Gas Water Heater, Microwave
- Laundry: Laundry Room, Main Level
Features
- Entrance Foyer, High Ceilings 9 ft Upper, High Ceilings 10 ft Main, High Speed Internet, Walk-In Closet(s)
- Flooring: Carpet, Ceramic Tile, Hardwood
- Windows: Insulated Windows
- Basement: None
- Has fireplace: No
- Fireplace features: None
- Common walls with other units/homes: No Common Walls
Interior area
- Total structure area: 2,607
- Total interior livable area: 2,607 sqft
Property
Parking
- Total spaces: 2
- Parking features: Attached, Driveway, Garage, Garage Faces Front
- Attached garage spaces: 2
- Has uncovered spaces: Yes
Accessibility
- Accessibility features: Accessible Bedroom, Customized Wheelchair Accessible, Accessible Doors, Enhanced Accessible, Accessible Full Bath
Features
- Levels: One and One Half
- Stories: 1
- Patio & porch: Covered, Front Porch, Patio, Rear Porch
- Exterior features: Private Yard
- Pool features: None
- Spa features: None
- Fencing: None
- Has view: Yes
- View description: Trees/Woods
- Waterfront features: None
- Body of water: None
Lot
- Size: 7,840 Square Feet
- Features: Back Yard, Corner Lot, Cul-De-Sac, Landscaped, Level, Private
Details
- Additional structures: None
- Parcel number: 15N26C 180
- Other equipment: Irrigation Equipment
- Horse amenities: None
Construction
Type & style
- Home type: SingleFamily
- Architectural style: Ranch,Traditional
- Property subtype: Single Family Residence, Residential
Materials
- HardiPlank Type
- Foundation: Slab
- Roof: Composition
Condition
- Resale
- New construction: No
- Year built: 2013
Utilities & green energy
- Electric: None
- Sewer: Public Sewer
- Water: Public
- Utilities for property: Cable Available, Electricity Available, Phone Available, Sewer Available, Underground Utilities, Water Available
Green energy
- Energy efficient items: Thermostat
- Energy generation: None
Community & HOA
Community
- Features: Clubhouse, Homeowners Assoc, Near Schools, Near Shopping, Pool, Sidewalks, Street Lights
- Security: Carbon Monoxide Detector(s), Security System Owned, Smoke Detector(s)
- Subdivision: Seasons Preserve At Hickory Flat
HOA
- Has HOA: Yes
- HOA fee: $650 annually
- HOA phone: 678-512-9679
Location
- Region: Canton
Financial & listing details
- Price per square foot: $188/sqft
- Tax assessed value: $528,700
- Annual tax amount: $4,395
- Date on market: 9/20/2023
- Cumulative days on market: 119 days
- Electric utility on property: Yes
- Road surface type: Paved
Price history
| Date | Event | Price |
|---|---|---|
| 2/9/2024 | Sold | $490,000-2%$188/sqft |
Source:  FMLS GA #7278128 Report a problem FMLS GA #7278128 Report a problem | ||
| 1/17/2024 | Pending sale | $499,900$192/sqft |
Source:  GAMLS #10204898 Report a problem GAMLS #10204898 Report a problem | ||
| 10/14/2023 | Price change | $499,900-2.9%$192/sqft |
Source: FMLS GA #7278128 Report a problem | ||
| 9/20/2023 | Listed for sale | $515,000+56.7%$198/sqft |
Source: FMLS GA #7278128 Report a problem | ||
| 4/21/2014 | Sold | $328,630$126/sqft |
Source: Public Record Report a problem | ||
Public tax history
| Year | Property taxes | Tax assessment |
|---|---|---|
| 2025 | $5,436 +1.3% | $211,480 +3.5% |
| 2024 | $5,367 -1.1% | $204,360 -1% |
| 2023 | $5,427 +23.5% | $206,480 +23.5% |
| 2022 | $4,395 +5.3% | $167,200 +13.7% |
| 2021 | $4,174 +5.8% | $147,040 +5.9% |
| 2020 | $3,945 -1.1% | $138,840 -1.1% |
| 2019 | $3,991 +0.5% | $140,440 -59.6% |
| 2018 | $3,971 | $347,300 +5.9% |
| 2017 | -- | $328,000 +11.2% |
| 2016 | $3,434 | $294,900 -1.1% |
| 2015 | $3,434 +454.1% | $298,100 +466.7% |
| 2014 | $620 +84.8% | $52,600 +87.9% |
| 2013 | $335 +31% | $28,000 +31.5% |
| 2012 | $256 -30.5% | $21,300 -32.4% |
| 2011 | $368 -7.3% | $31,500 +125% |
| 2010 | $398 -40.7% | $14,000 -44% |
| 2009 | $670 +2.2% | $25,000 |
| 2008 | $656 | $25,000 |
Find assessor info on the county website
Neighborhood: 30115
Nearby homes
- $510,2003 bd2 ba2k sqft323 Sassafras Xing, Canton, GA 30115Off Market
- $730,105-- bd-- ba-- sqft333 Sassafras Xing, Canton, GA 30115Sold
- $786,6733 bd3 ba2.9k sqft329 Sassafras Xing, Canton, GA 30115Sold
- $738,366-- bd-- ba-- sqft334 Sassafras Xing, Canton, GA 30115Sold
- $731,311-- bd-- ba-- sqft338 Sassafras Xing, Canton, GA 30115Sold
- $616,9005 bd4 ba3.4k sqft191 Treeline Trl, Canton, GA 30115Off Market
- $653,0902 bd2 ba2.2k sqft321 Sassafras Xing, Holly Springs, GA 30115Sold
- $649,9032 bd3 ba2k sqft330 Sassafras Way, Holly Springs, GA 30115New Construction
Nearby schools
GreatSchools rating
- 9/10Hickory Flat Elementary SchoolGrades: PK-5Distance: 1.1 mi
- 8/10Rusk Middle SchoolGrades: 6-8Distance: 1.1 mi
- 8/10Sequoyah High SchoolGrades: 9-12Distance: 0.9 mi
Schools provided by the listing agent
- Elementary: Hickory Flat - Cherokee
- Middle: Dean Rusk
- High: Sequoyah
Source: FMLS GA. This data may not be complete. We recommend contacting the local school district to confirm school assignments for this home.
Get a cash offer in 3 minutes
Find out how much your home could sell for in as little as 3 minutes with a no-obligation cash offer.
Estimated market value
$531,600
Get a cash offer in 3 minutes
Find out how much your home could sell for in as little as 3 minutes with a no-obligation cash offer.
Estimated market value
$531,600
- Georgia
- Cherokee County
- Canton
- 30115
- 325 Sassafras Xing
