Skip main navigation
Closed
  • $1,350,000

    325 Seabrook Island Rd, Johns Island, SC 29455

    3beds
    1,981sqft
    Duplex
    Built in 1976
    -- sqft lot
    $1,384,300 Zestimate®
    $681/sqft
    $2,460 Estimated rent

    Home value

    $1,384,300

    $1.32M - $1.45M

    $2,460/mo

    Zestimate® history
    Loading
    Loading...

    Owner options

    List your home for rent

    $2,460/mo

    Rent Zestimate®

    Find your next renter with Zillow Rental Manager. Plus, with online applications, you can quickly screen prospective tenants – for free.

    Learn more

    $2,460/mo

    Rent Zestimate®

    Refinance and save

    $6,079/mo

    Est. payment

    Refinancing to a lower rate could help reduce your monthly payments and save thousands over the life of the loan.

    See today's rates

    $6,079/mo

    Est. payment

    Explore your selling options

    Work with a Zillow partner agent

    Leverage their expertise and Zillow's premium Showcase listings to get your home seen by more buyers.

    Get started

    List with your own agent

    Get your home in front of millions of buyers by listing it on Zillow.

    Learn how to do it

    Sell it yourself

    Take full control of how buyers see your home on Zillow by listing For Sale by Owner (FSBO).

    List your home

    What's special

    Ocean-facing decksFlexible fourth roomBuilt-in wet barOversized windowsFull laundry room
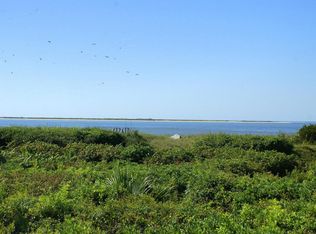
    Don't miss this rare opportunity to own one of Seabrook Island's most sought-after properties--325 Beach Club Villa. Perfectly positioned just steps from the private Beach Club, this oceanfront villa offers panoramic views of the Atlantic Ocean and North Edisto River inlet, blending luxury, comfort, and the charm of coastal Lowcountry living.With 1,981 square feet of beautifully designed living space, this 3-bedroom, 3-bath villa is ideal as a full-time residence, vacation retreat, or high-performing rental property. The open-concept living and dining areas are flooded with natural light from oversized windows that frame breathtaking ocean views. Enjoy two spacious ocean-facing decks, perfect for entertaining or relaxing. Watch shrimp boats drift by at sunset from the kitchen-sid-side deck, or sip your morning coffee from the private upper-level deck off the primary suite, which offers stunning southern-facing ocean views. Inside, a built-in wet bar makes hosting effortless. Two guest bedrooms, each with their own ensuite bathroom, are located on the main level, while the upstairs primary suite provides a peaceful retreat with private deck access and incredible water views. A flexible fourth room can serve as an office, den, or additional sleeping space. A full laundry room and ample storage complete the interior. Property Highlights: " Premier oceanfront location with unobstructed views " 3 Bedrooms | 3 Bathrooms | 1,981 Sq Ft " Two oceanfront decks ideal for al fresco dining and sunset views " built-in wet bar " Sold fully furnished " Currently on a successful rental program " Just a 4-minute walk to Seabrook Island Club amenities: pool, beach club, and golf " Access to DeVeaux Bank one of the largest bird sanctuaries on the East Coast Whether you're watching sportfishing boats return at dusk, exploring the tidal flats of the Edisto River, or enjoying the exclusive amenities of Seabrook Island, 325 Beach Club Villa offers a lifestyle unlike any other. Come experience the best of coastal living in this stunning oceanfront retreat.

    Zillow last checked:

    Listing updated:

    Listed by:

    Akers Ellis Real Estate LLC

    Bought with:

    Pam Harrington Exclusives

    Source: CTMLS,MLS#: 25020112MLS Logo

    Facts & features

    Interior

    Bedrooms & bathrooms
    • Bedrooms: 3
    • Bathrooms: 3
    • Full bathrooms: 3
    Rooms
    • Room types: Bonus Room, Loft, Dining Room, Bonus, Formal Living, Foyer, Laundry, Separate Dining
    Heating
    • Heat Pump, Central
    Cooling
    • Central Air
    Appliances
    • Laundry: Washer Hookup, Electric Dryer Hookup, Laundry Room
    Features
    • Formal Living, Entrance Foyer
    • Flooring: Ceramic Tile, Carpet
    • Has fireplace: Yes
    • Fireplace features: Wood Burning
    Interior area
    • Total structure area: 1,981
    • Total interior livable area: 1,981 sqft

    Property

    Parking
    • Parking features: Off Street
    Features
    • Levels: Two
    • Stories: 2
    • Entry location: Ground Level
    • Patio & porch: Deck, Patio, Front Porch
    • Exterior features: Balcony
    • On waterfront: Yes
    • Waterfront features: Beach Access, Beach Front, River Front
    Lot
    • Size: 2,178 Square Feet
    Details
    • Parcel number: 1470500007
    • Special conditions: Flood Insurance
    • Horses can be raised: Yes

    Construction

    Type & style
    • Home type: MultiFamily
    • Property subtype: Duplex
    • Attached to another structure: Yes
    Materials
    • Wood Siding
    • Foundation: Crawl Space
    • Roof: Asphalt
    Condition
    • New construction: No
    • Year built: 1976

    Utilities & green energy

    • Sewer: Public Sewer
    • Water: Public
    • Utilities for property: Berkeley Elect Co-Op

    Community & HOA

    Community
    • Features: Clubhouse, Club Membership Available, Dock Facilities, Equestrian Center, Fitness Center, Gated, Golf, Horses OK, Lawn Maint Incl, Marina, Pool, Tennis Court(s), Walk/Jog Trails, Dog Park
    • Subdivision: Beach Club Villas
    Location
    • Region: Johns Island

    Financial & listing details

    • Price per square foot: $681/sqft
    • Tax assessed value: $1,435,000
    • Annual tax amount: $12,199
    • Date on market: 7/22/2025
    • Listing terms: Any

    Price history

    DateEventPrice
    10/2/2026Sold$1,350,000-10%$681/sqft
    Source: CTMLS #25020112 Report a problem
    1/13/2026Price change$1,500,000-11.5%$757/sqft
    Source: CTMLS #25020112 Report a problem
    8/18/2025Price change$1,695,000-3.1%$856/sqft
    Source: CTMLS #25020112 Report a problem
    7/22/2025Listed for sale$1,750,000$883/sqft
    Source: CTMLS #25020112 Report a problem

    Public tax history

    YearProperty taxesTax assessment
    2025$12,199 +10.7%$51,840 +15%
    2024$11,023 +3.6%$45,080
    2023$10,637 +3.9%$45,080
    2022$10,235 +1.2%$45,080
    2021$10,116 +1.4%$45,080
    2020$9,976 $45,080 -2%
    2019$9,976 $46,020 -27.2%
    2017$9,976 -27.9%$63,200
    2016$13,841 +4.1%$63,200
    2015$13,299 +5.6%$63,200
    2014$12,600 --
    2011$12,600 +26.2%--
    2010$9,986 -0.1%$51,660
    2009$10,001 +3.5%$51,660
    2008$9,665 +10.5%$51,660
    2006$8,749 +0.1%$51,660
    2005$8,737 +45%$51,660 +71.5%
    2004$6,027 +1.4%$30,120
    2003$5,945 +4.5%$30,120
    2002$5,689 +65%$30,120 +103.2%
    2000$3,448 $14,820
    Find assessor info on the county website

    Neighborhood: 29455

    Nearby schools

    GreatSchools rating
    Schools provided by the listing agent
    • Elementary: Johns Island Elementary
    • Middle: Haut Gap
    • High: St. Johns

    Source: CTMLS. This data may not be complete. We recommend contacting the local school district to confirm school assignments for this home.

    Get a cash offer in 3 minutes
    Find out how much your home could sell for in as little as 3 minutes with a no-obligation cash offer.
    Estimated market value

    $1,384,300

    Get a cash offer in 3 minutes
    Find out how much your home could sell for in as little as 3 minutes with a no-obligation cash offer.
    Estimated market value

    $1,384,300