Skip main navigation
Sold for $277,000
  • $277,000

    325 Settlers Pointe Drive, Pikeville, NC 27863

    3beds
    1,642sqft
    Single Family Residence
    Built in 2021
    0.46 Acres Lot
    $284,000 Zestimate®
    $169/sqft
    $1,895 Estimated rent

    Home value

    $284,000

    $270,000 - $298,000

    $1,895/mo

    Zestimate® history
    Loading
    Loading...

    Owner options

    List your home for rent

    $1,895/mo

    Rent Zestimate®

    Find your next renter with Zillow Rental Manager. Plus, with online applications, you can quickly screen prospective tenants – for free.

    Learn more

    $1,895/mo

    Rent Zestimate®

    Refinance and save

    $1,671/mo

    Est. payment

    Refinancing to a lower rate could help reduce your monthly payments and save thousands over the life of the loan.

    See today's rates

    $1,671/mo

    Est. payment

    Explore your selling options

    Work with a Zillow partner agent

    Leverage their expertise and Zillow's premium Showcase listings to get your home seen by more buyers.

    Get started

    List with your own agent

    Get your home in front of millions of buyers by listing it on Zillow.

    Learn how to do it

    Sell it yourself

    Take full control of how buyers see your home on Zillow by listing For Sale by Owner (FSBO).

    List your home

    What's special

    Farm house sinkCustom cabinetrySeperate toilet closetLinen closetDouble vanityPrimary bathroomAmazing closet
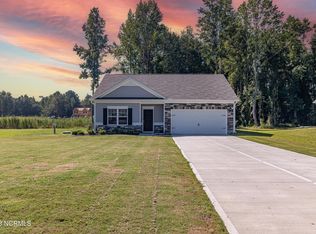
    Just 10 miles from SJAFB and 5 to UNC Health Hospital This property exemplifies the desired feeling of a welcoming peaceful home. The expansive entry allows for your imagination to create the space you dream of. Such a unique and sought after floorplan. Two bedrooms and a full bath are right as you enter the home. Laundry Room with Custom Cabinetry and W/D that convey with the sale. Opening up to the wide open floor plan with a large island with a ton of storage, lots of soft gray cabinets and a farm house sink. Custom storage built ins for your pots and lids as well as a Stainless Steel Refrigerator that also conveys. Eat in Kitchen and Large open Living room that boasts an amazing 72'' 9 Blade ceiling fan with remote control. Looks out onto the extended patio perfect for family and friends to gather. Home is one of just a few lots that have a tree lined backyard great for your animals and gives some privacy. Primary Bedroom is large enough to have a sitting area, Painted a warm Blue that aids in relaxation. Primary Bathroom with double vanity and so much storage. Seperate toilet closet, linen closet and a spa like soaking tub. Not to leave out the amazing Closet that will excite you as it has an incredible amount of space to make your own personal oasis. Two car fully painted garage. Another huge bonus of this floorplan (The Bayfield) is the utility closet that could easliy be built out with stairs to access attic where you can build a Finish a Bonus Room above the garage.

    Zillow last checked:

    Listing updated:

    Listed by:

    Martie Rye 919-223-8207,

    Down Home Realty And Property Management, LLC

    Bought with:

    Lauren Maurer, 334039

    Down Home Realty And Property Management, LLC

    Source: Hive MLS,MLS#: 100414147MLS LogoOriginating MLS: MLS of Goldsboro

    Facts & features

    Interior

    Bedrooms & bathrooms
    • Bedrooms: 3
    • Bathrooms: 2
    • Full bathrooms: 2
    Primary bedroom
    • Level: Primary Living Area
    Dining room
    • Features: Combination
    Heating
    • Heat Pump, Electric
    Cooling
    • Heat Pump
    Appliances
    • Included: Built-In Microwave, Washer, Self Cleaning Oven, Refrigerator, Ice Maker, Dryer
    • Laundry: Laundry Room
    Features
    • Master Downstairs, Walk-in Closet(s), Entrance Foyer, Kitchen Island, Ceiling Fan(s), Pantry, Walk-in Shower, Blinds/Shades, Walk-In Closet(s)
    • Flooring: LVT/LVP, Vinyl
    • Doors: Storm Door(s)
    • Windows: Thermal Windows
    • Basement: None
    • Attic: Pull Down Stairs
    • Has fireplace: No
    • Fireplace features: None
    Interior area
    • Total structure area: 1,642
    • Total interior livable area: 1,642 sqft

    Property

    Parking
    • Total spaces: 2
    • Parking features: Concrete
    Accessibility
    • Accessibility features: None
    Features
    • Levels: One
    • Stories: 1
    • Patio & porch: Covered, Patio, Porch
    • Exterior features: Storm Doors
    • Pool features: None
    • Fencing: None
    • Has view: Yes
    • View description: See Remarks
    • Waterfront features: None
    • Frontage type: See Remarks
    Lot
    • Size: 0.46 Acres
    • Dimensions: 100 x 200 x 100 x 200
    • Features: Open Lot, Interior Lot, Level, See Remarks
    Details
    • Additional structures: See Remarks
    • Parcel number: 3633613793
    • Zoning: Residential
    • Special conditions: Standard

    Construction

    Type & style
    • Home type: SingleFamily
    • Property subtype: Single Family Residence
    Materials
    • Vinyl Siding
    • Foundation: Slab
    • Roof: Composition
    Condition
    • New construction: No
    • Year built: 2021

    Utilities & green energy

    • Sewer: Septic Off Site, Septic Tank
    • Water: Public
    • Utilities for property: Water Available
    Green energy
    • Green verification: None

    Community & HOA

    Community
    • Security: Smoke Detector(s)
    • Subdivision: Settlers Pointe
    HOA
    • Has HOA: Yes
    • Amenities included: None, See Remarks
    • HOA fee: $420 monthly
    • HOA name: Little and Young
    • HOA phone: 910-484-5400
    Location
    • Region: Pikeville

    Financial & listing details

    • Price per square foot: $169/sqft
    • Tax assessed value: $165,834
    • Annual tax amount: $1,567
    • Date on market: 8/3/2025
    • Cumulative days on market: 75 days
    • Listing agreement: Exclusive Right To Sell
    • Listing terms: Cash,Conventional,FHA,USDA Loan,VA Loan
    • Road surface type: Paved

    Price history

    DateEventPrice
    2/29/2024Sold$277,000+0.7%$169/sqft
    Source: Hive MLS #100414147 Report a problem
    1/24/2024Pending sale$275,000$167/sqft
    Source: Hive MLS #100414147 Report a problem
    1/23/2024Price change$275,000-2.8%$167/sqft
    Source: Hive MLS #100414147 Report a problem
    1/19/2024Price change$283,000-1.4%$172/sqft
    Source: Hive MLS #100414147 Report a problem
    11/10/2023Listed for sale$287,000+18.6%$175/sqft
    Source: Hive MLS #100414147 Report a problem
    12/20/2021Sold$241,990$147/sqft
    Source: Hive MLS #77319 Report a problem
    7/3/2021Listing removed--
    Source: Smith Douglas Homes Report a problem
    6/5/2021Listed for sale$241,990$147/sqft
    Source: Goldsboro Wayne County Association of Realtors #77319 Report a problem

    Public tax history

    YearProperty taxesTax assessment
    2025$2,007 +24.2%$279,190 +47.6%
    2024$1,615 +3%$189,180
    2023$1,568 $189,180
    2022$1,568 --
    Find assessor info on the county website

    Neighborhood: 27863

    Nearby schools

    GreatSchools rating
    Get a cash offer in 3 minutes
    Find out how much your home could sell for in as little as 3 minutes with a no-obligation cash offer.
    Estimated market value
    $284,000
    Get a cash offer in 3 minutes
    Find out how much your home could sell for in as little as 3 minutes with a no-obligation cash offer.
    Estimated market value
    $284,000