Skip main navigation
Sold
  • Price Unknown

    325 Seward St, Sitka, AK 99835

    4beds
    3,211sqft
    Single Family Residence
    Built in 1929
    0.44 Acres Lot
    $1,318,900 Zestimate®
    $--/sqft
    $4,160 Estimated rent

    Home value

    $1,318,900

    $1.24M - $1.41M

    $4,160/mo

    Zestimate® history
    Loading
    Loading...

    Owner options

    List your home for rent

    $4,160/mo

    Rent Zestimate®

    Find your next renter with Zillow Rental Manager. Plus, with online applications, you can quickly screen prospective tenants – for free.

    Learn more

    $4,160/mo

    Rent Zestimate®

    Refinance and save

    Refinancing to a lower rate could help reduce your monthly payments and save thousands over the life of the loan.

    See today's rates

    Explore your selling options

    Work with a Zillow partner agent

    Leverage their expertise and Zillow's premium Showcase listings to get your home seen by more buyers.

    Get started

    List with your own agent

    Get your home in front of millions of buyers by listing it on Zillow.

    Learn how to do it

    Sell it yourself

    Take full control of how buyers see your home on Zillow by listing For Sale by Owner (FSBO).

    List your home

    What's special

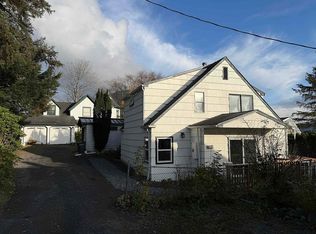
    Step into a piece of Sitka's rich history with the Mae Mills House, a stunning example of historic architecture located in the heart of downtown. This unique property offers a rare opportunity to own a part of Alaska's heritage, blending timeless charm with modern conveniences. One of the most beautiful homes in Sitka, this house is unique not only for its historic architecture butalso that it rests on one of the largest and most stunning lots In town. Built in 1929, the Mae Mills House showcases classic architectural details, including original hardwood floors, intricate woodwork, and period-appropriate fixtures. Gorgeous solid wood built in cabinets flank an arched doorway with picture rail capable of hanging one's works of art in a space fit for a queen. Soft modern touches bring out the history of this home while not overpowering the story of May Mills' history. The designer's kitchen boasts solid walnut counter tops and luxury Thermador appliances. The separate butler's pantry creates additional prep space including two flash freezing units. The main floor is ideal for large parties or intimate gatherings. Step outside the butler's pantry onto a covered deck, and soak in the hot tub while enjoying the lights of town and mountain views. While inside travel up the stairs and onto original fir floors to any of the three bedrooms. The primary bedroom contains an en suite with a low curb walk in shower, dual vanity sinks and a walk in closet. A second full bathroom is shared by the other two bedrooms. From the main living floor travel down the Brazilian cherry stairs to the lower level which contains an entertainment room. There is an additional fourth bedroom downstairs with 3/4 bath which could double as an in-law suite with a separate entrance. While restoring this home the sellers underwent a meticulous effort to sound proof the walls throughout creating a quiet space for exclusive enjoyment. A heated detached garage with shelving create the perfect man cave for storage. Dual access to this property from both Seward street and Observatory allows for multiple parking spaces. The property includes a well-maintained yard with mature landscaping. Landscape improvements include a stone patio, enlarged parking, cedar privacy fence, decorative creek with foot bridge and stone pavers to a newly constructed entrance. The Mae Mills House is more than just a home; it's a piece of history that offers a unique living experience. Whether you're a history enthusiast, a lover of classic architecture, or someone seeking a charming and convenient place to live, this property is sure to captivate your heart. SELLER HAS AN ASSUMABLE LOAN AT 3% WITH FIRST BANK

    Zillow last checked:

    Listing updated:

    Listed by:

    Bennett McGrath,

    Anchor Properties,

    Sidney Kinney,

    Anchor Properties

    Bought with:

    Christine McGraw

    Anchor Properties

    Source: AKMLS,MLS#: 24-6412MLS Logo

    Facts & features

    Interior

    Bedrooms & bathrooms
    • Bedrooms: 4
    • Bathrooms: 4
    • Full bathrooms: 2
    • 3/4 bathrooms: 2
    Heating
    • Baseboard
    Appliances
    • Included: Dishwasher, Disposal, Refrigerator, Washer &/Or Dryer
    • Laundry: Washer &/Or Dryer Hookup
    Features
    • Basement, Central Vacuum, Family Room, Wood Counters, Storage, Sun Room
    • Flooring: Hardwood
    • Windows: Window Coverings
    • Basement: Finished
    • Has fireplace: Yes
    • Fireplace features: Fire Pit
    • Common walls with other units/homes: No Common Walls
    Interior area
    • Total structure area: 3,211
    • Total interior livable area: 3,211 sqft

    Property

    Parking
    • Total spaces: 2
    • Parking features: Garage Door Opener, Paved, RV Access/Parking, Detached, Heated Garage, No Carport
    • Garage spaces: 2
    • Has uncovered spaces: Yes
    Features
    • Levels: Multi/Split
    • Patio & porch: Deck/Patio
    • Exterior features: Private Yard
    • Spa features: Heated
    • Has view: Yes
    • View description: City Lights, Mountain(s), Ocean, Partial
    • Has water view: Yes
    • Water view: Ocean
    • Waterfront features: None, No Access
    Lot
    • Size: 0.44 Acres
    • Features: Fire Service Area, City Lot, Landscaped, Views
    • Topography: Level
    Details
    • Parcel number: 100835003 & 002
    • Zoning: R1
    • Zoning description: Single Family or Duplex

    Construction

    Type & style
    • Home type: SingleFamily
    • Property subtype: Single Family Residence
    Materials
    • Frame, Wood Siding
    • Foundation: Post on Pad, Concrete Perimeter
    • Roof: Composition
    Condition
    • New construction: No
    • Year built: 1929
    • Major remodel year: 2021

    Utilities & green energy

    • Sewer: Public Sewer
    • Water: Public

    Community & HOA

    Location
    • Region: Sitka

    Financial & listing details

    • Tax assessed value: $871,400
    • Annual tax amount: $6,084
    • Date on market: 6/2/2024
    • Road surface type: Gravel, Paved

    Price history

    DateEventPrice
    6/26/2024Sold--
    Source: AKMLS #24-6412 Report a problem
    6/6/2024Pending sale$1,250,000$389/sqft
    Source: SEAMLS #24393 Report a problem
    6/3/2024Listed for sale$1,250,000+19.3%$389/sqft
    Source: SEAMLS #24393 Report a problem
    11/10/2021Sold--
    Source: AKMLS #21-12901 Report a problem
    10/12/2021Pending sale$1,048,000$326/sqft
    Source: AKMLS #21-12901 Report a problem
    10/4/2021Listed for sale$1,048,000$326/sqft
    Source: AKMLS #21-12901 Report a problem
    8/22/2021Pending sale$1,048,000$326/sqft
    Source: AKMLS #21-12901 Report a problem
    8/11/2021Listed for sale$1,048,000$326/sqft
    Source: AKMLS #21-12901 Report a problem

    Public tax history

    YearProperty taxesTax assessment
    2024$5,228 $871,400
    2023-- $871,400
    2022-- $871,400 +76.3%
    2021-- $494,200
    2020-- $494,200 +3.6%
    2019-- $476,800
    2018-- $476,800
    2017-- $476,800
    2016-- $476,800
    2015-- $476,800
    2014-- $476,800
    Find assessor info on the county website

    Neighborhood: 99835

    Nearby schools

    GreatSchools rating
    Schools provided by the listing agent
    • Elementary: Baranof/Keet Gooshi Heen
    • Middle: Blatchley
    • High: Sitka

    Source: AKMLS. This data may not be complete. We recommend contacting the local school district to confirm school assignments for this home.