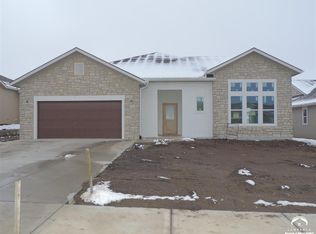
Highland Construction CRIMSON floor plan, two level living with open floor plan and vaulted ceilings. Kitchen island, pantry and all appliances. Mud Room, Laundry with w/d and 4th bed/office on main floor. Master suite w/large walk-in closet and 2 bedrooms upstairs. Jack & Jill bath splits bedrooms 2&3. Large patio and 3 car tandem garage. House front faces Ft Benton address is Shannon Ct.
This property is not currently displayed as for sale or rent on Zillow. This may be different from what's on other websites or public sources.