PRISTINE! True PRIDE Of Ownership! Please Come & Check out this Equisite Home! Almost 4000 sq ft on 3 levels, this has 4 bedrooms & 3.5 baths. A Colonial that's Truly as MOVE IN Ready as they Get! So MANY Improvements........New 30 year Architectural Shingle Roof, along with gutters/downsputs, All New Vinyl Siding, Newer Carpet, & the Whole House is Freshly Painted in neutral warm tones, which provide a cozy and comfortable feel. Let's add more.....Newer appliances, top notch cook top, refinished hardwood floors throughout much of the main floor, Fireplace in the Primary Bedroom, FULLY finished basement with a Theatre Room, HUGE Recreational Room, & a Bonus Room with a 4 person Sauna that conveys! Walk out basement to a large patio with a 6 person hot tub, fully fenced rear yard, trex deck with an awning, and an in ground sprinkler system maintaining the beautiful lawn. AND So much more! What is MOST Amazing? This Home backs to an Incredible Open Space boasting Incredible Views!! Location is great for commuters, shopping, entertainment & all schools are within walking distance. Schedule A Tour TODAY!
Sold for $465,900
$465,900
325 Sheerer Dr, Martinsburg, WV 25404
4beds
3,994sqft
Single Family Residence
Built in 2005
0.27 Acres Lot
$498,600 Zestimate®
$117/sqft
$2,994 Estimated rent
Home value
$498,600
$474,000 - $524,000
$2,994/mo
Zestimate® history
Owner options
List your home for rent
$2,994/mo
Rent Zestimate®
Find your next renter with Zillow Rental Manager. Plus, with online applications, you can quickly screen prospective tenants – for free.
$2,994/mo
Rent Zestimate®
Refinance and save
$2,494/mo
Est. payment
Refinancing to a lower rate could help reduce your monthly payments and save thousands over the life of the loan.
$2,494/mo
Est. payment
Explore your selling options
Work with a Zillow partner agent
Leverage their expertise and Zillow's premium Showcase listings to get your home seen by more buyers.
Get startedList with your own agent
Get your home in front of millions of buyers by listing it on Zillow.
Learn how to do itSell it yourself
Take full control of how buyers see your home on Zillow by listing For Sale by Owner (FSBO).
List your homeWhat's special
Beautiful lawnTop notch cook topNeutral warm tonesNewer carpetLarge patioEntertainment close by schoolsNew vinyl siding
Zillow last checked:
Listing updated:
Listed by:
Jodi Costello 540-532-0427,
ERA Oakcrest Realty, Inc.
Bought with:
Destiny Largent, 0225221117
Compass West Realty, LLC
Source: Bright MLS,MLS#: WVBE2026464
Facts & features
Interior
Bedrooms & bathrooms
- Bedrooms: 4
- Bathrooms: 4
- Full bathrooms: 3
- 1/2 bathrooms: 1
- Main level bathrooms: 1
Rooms
- Room types: Dining Room, Primary Bedroom, Sitting Room, Bedroom 2, Bedroom 3, Bedroom 4, Kitchen, Family Room, Exercise Room, Office, Recreation Room, Media Room, Primary Bathroom
Basement
- Area: 1278
Heating
- Heat Pump, Zoned, Electric, Propane
Cooling
- Central Air, Electric
Appliances
- Included: Microwave, Cooktop, Dishwasher, Disposal, Dryer, Exhaust Fan, Extra Refrigerator/Freezer, Freezer, Ice Maker, Oven, Double Oven, Refrigerator, Washer, Water Heater, Water Treat System, Electric Water Heater
- Laundry: Upper Level
Features
- Breakfast Area, Built-in Features, Ceiling Fan(s), Crown Molding, Dining Area, Family Room Off Kitchen, Formal/Separate Dining Room, Eat-in Kitchen, Kitchen Island, Kitchen - Table Space, Pantry, Primary Bath(s), Recessed Lighting, Sauna, Soaking Tub, Bathroom - Tub Shower, Upgraded Countertops, Walk-In Closet(s), Attic, Bar, Chair Railings, Open Floorplan, Store/Office, 2 Story Ceilings, Dry Wall, High Ceilings, Tray Ceiling(s)
- Flooring: Carpet, Ceramic Tile, Hardwood, Luxury Vinyl, Wood
- Doors: Sliding Glass, Storm Door(s)
- Windows: Bay/Bow, Screens, Transom, Window Treatments
- Basement: Finished,Improved,Interior Entry,Walk-Out Access
- Number of fireplaces: 2
- Fireplace features: Gas/Propane, Mantel(s)
Interior area
- Total structure area: 3,994
- Total interior livable area: 3,994 sqft
- Finished area above ground: 2,716
- Finished area below ground: 1,278
Property
Parking
- Total spaces: 6
- Parking features: Garage Faces Front, Garage Door Opener, Inside Entrance, Attached, Driveway, On Street
- Attached garage spaces: 2
- Uncovered spaces: 4
Accessibility
- Accessibility features: None
Features
- Levels: Two
- Stories: 2
- Patio & porch: Deck, Patio
- Exterior features: Awning(s), Bump-outs, Extensive Hardscape, Lighting, Underground Lawn Sprinkler
- Pool features: None
- Has spa: Yes
- Spa features: Bath, Hot Tub
- Fencing: Back Yard,Aluminum
Lot
- Size: 0.27 Acres
- Features: Backs - Open Common Area, Front Yard, Landscaped, Level, Rear Yard
Details
- Additional structures: Above Grade, Below Grade
- Parcel number: 02 14R000900000000
- Zoning: 101
- Special conditions: Standard
Construction
Type & style
- Home type: SingleFamily
- Architectural style: Colonial
- Property subtype: Single Family Residence
Materials
- Vinyl Siding
- Foundation: Block
- Roof: Architectural Shingle
Condition
- Excellent
- New construction: No
- Year built: 2005
Utilities & green energy
- Sewer: Public Sewer
- Water: Public
Community & HOA
Community
- Security: Smoke Detector(s), Carbon Monoxide Detector(s), Security System, Fire Sprinkler System
- Subdivision: Hammonds Mill
HOA
- Has HOA: Yes
- Services included: Common Area Maintenance, Snow Removal
- HOA fee: $330 annually
Location
- Region: Martinsburg
- Municipality: Falling Waters District
Financial & listing details
- Price per square foot: $117/sqft
- Tax assessed value: $336,500
- Annual tax amount: $2,350
- Date on market: 2/13/2024
- Listing agreement: Exclusive Agency
- Listing terms: Cash,Conventional,FHA,USDA Loan,VA Loan
- Inclusions: Sauna & Hot Tub
- Ownership: Fee Simple
Price history
| Date | Event | Price |
|---|---|---|
| 3/22/2024 | Sold | $465,900-0.9%$117/sqft |
Source:  Bright MLS #WVBE2026464 Report a problem Bright MLS #WVBE2026464 Report a problem | ||
| 2/26/2024 | Contingent | $469,900$118/sqft |
Source: Bright MLS #WVBE2026464 Report a problem | ||
| 2/13/2024 | Listed for sale | $469,900$118/sqft |
Source: Bright MLS #WVBE2026464 Report a problem | ||
Public tax history
| Year | Property taxes | Tax assessment |
|---|---|---|
| 2025 | $3,221 +20.1% | $264,900 +21.2% |
| 2024 | $2,682 -1.1% | $218,580 +1.8% |
| 2023 | $2,713 +15.5% | $214,680 +6.3% |
| 2022 | $2,350 | $201,900 +6.6% |
| 2021 | -- | $189,360 +4% |
| 2020 | -- | $182,040 +3.4% |
| 2019 | $2,080 +0.7% | $175,980 +0.8% |
| 2018 | $2,067 +1% | $174,540 +1.7% |
| 2017 | $2,046 +0.3% | $171,660 +1.2% |
| 2016 | $2,041 -7% | $169,680 -4.5% |
| 2015 | $2,193 +5.3% | $177,600 +5.6% |
| 2014 | $2,083 +3% | $168,240 +2.1% |
| 2013 | $2,023 | $164,700 +0.5% |
| 2012 | $2,023 -0.2% | $163,800 -0.9% |
| 2011 | $2,028 -4.1% | $165,240 -6.5% |
| 2010 | $2,114 -11.4% | $176,700 -17% |
| 2009 | $2,385 +431.2% | $212,940 +1041.2% |
| 2005 | $449 | $18,660 |
Find assessor info on the county website
Neighborhood: 25404
Nearby homes
- $451,3004 bd2 ba3.9k sqft349 Sheerer Dr, Martinsburg, WV 25404Off Market
- $470,1004 bd4 ba4.1k sqft301 Sheerer Dr, Martinsburg, WV 25404Off Market
- $463,0005 bd3 ba3.8k sqft320 Sheerer Dr, Martinsburg, WV 25404Off Market
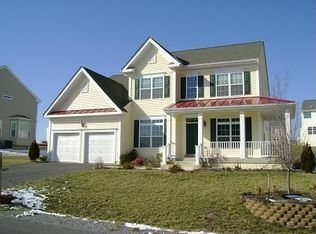
- $351,0004 bd4 ba2.2k sqft41 Le Fevre Ln, Martinsburg, WV 25404Sold
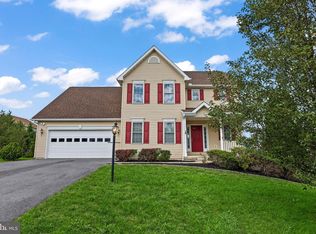
- $440,3004 bd4 ba3.3k sqft348 Sheerer Dr, Martinsburg, WV 25404Off Market
- $393,6004 bd4 ba3.2k sqft294 Sheerer Dr, Martinsburg, WV 25404Off Market
- $581,0006 bd6 ba5.5k sqft293 Sheerer Dr, Martinsburg, WV 25404Off Market
- $335,0003 bd3 ba2.3k sqft61 Le Fevre Ln, Martinsburg, WV 25404Sold
Nearby schools
GreatSchools rating
- NASpring Mills Primary SchoolGrades: PK-2Distance: 0.4 mi
- 5/10Spring Mills Middle SchoolGrades: 6-8Distance: 0.5 mi
- 7/10Spring Mills High SchoolGrades: 9-12Distance: 0.2 mi
Schools provided by the listing agent
- District: Berkeley County Schools
Source: Bright MLS. This data may not be complete. We recommend contacting the local school district to confirm school assignments for this home.
Get a cash offer in 3 minutes
Find out how much your home could sell for in as little as 3 minutes with a no-obligation cash offer.
Estimated market value
$498,600
Get a cash offer in 3 minutes
Find out how much your home could sell for in as little as 3 minutes with a no-obligation cash offer.
Estimated market value
$498,600
- West Virginia
- Berkeley County
- Martinsburg
- 25404
- 325 Sheerer Dr
Nearby cities
Nearby neighborhoods
Nearby zip codes
Other Martinsburg Topics
