Skip main navigation
Off market
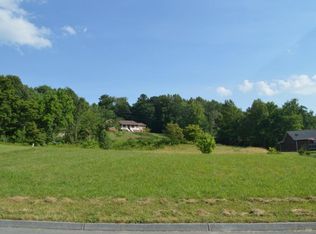
Street View
  • $450,800

    325 Shiloh Shoals Dr, Greeneville, TN 37745

    3beds
    2,529sqft
    SingleFamily
    Built in 2019
    0.35 Acres Lot
    $450,800 Zestimate®
    $178/sqft
    $2,042 Estimated rent

    Home value

    $450,800

    $424,000 - $478,000

    $2,042/mo

    Zestimate® history
    Loading
    Loading...

    Owner options

    List your home for rent

    $2,042/mo

    Rent Zestimate®

    Find your next renter with Zillow Rental Manager. Plus, with online applications, you can quickly screen prospective tenants – for free.

    Learn more

    $2,042/mo

    Rent Zestimate®

    Refinance and save

    $2,643/mo

    Est. payment

    Refinancing to a lower rate could help reduce your monthly payments and save thousands over the life of the loan.

    See today's rates

    $2,643/mo

    Est. payment

    Explore your selling options

    Work with a Zillow partner agent

    Leverage their expertise and Zillow's premium Showcase listings to get your home seen by more buyers.

    Get started

    List with your own agent

    Get your home in front of millions of buyers by listing it on Zillow.

    Learn how to do it

    Sell it yourself

    Take full control of how buyers see your home on Zillow by listing For Sale by Owner (FSBO).

    List your home

    What's special

    Room to grow in this better-than-new, immaculate home in the family-friendly neighborhood of Shiloh Shoals. Spacious one-level living on the main plus a huge finished room in the basement for a total of over 2500 finished square feet of living space. Modern custom finishes and quality upgrades throughout this 3BR/ 2 BA home. Main level living with an open concept and split bedroom floor plan. Entertaining is easy with huge great room open to dining area, large island with enough room to seat five, and kitchen with custom white cabinets, soft-close doors and drawers, SS appliances, subway tile backsplash, and upgraded granite counters. Master suite is private and spacious with a spa-like bath, soaker tub, tiled shower room, wall of his and her vanities, gigantic walk-in closet, and convenient laundry. Wide-plank hand-scraped hardwoods and tile throughout the main level (no carpet). Flexible extra-large room downstairs can be used for den/office, playroom, rec room, exercise room, craft room, man cave, or more. Back deck is partially covered for year-round use and leads out to a level backyard with new Leyland trees for future shade and privacy. Main level, oversized 2-car garage easily holds 2 vehicles with more room for extra storage (576 sq ft). Over 450 sq ft of more storage in the basement for workshop, mowers, golf cart, toys and more. Exterior of the home is brick and upgraded, low-maintenance Hardieplank® siding, complete with shutters and carriage lights. Easy to own with no HOA fees and low utility bills. Convenient to shops, restaurants, medical care, and historic downtown. Buyer to verify square footage.

    This property is off market, which means it's not currently listed for sale or rent on Zillow. This may be different from what's available on other websites or public sources.

    Facts & features

    Interior

    Bedrooms & bathrooms
    • Bedrooms: 3
    • Bathrooms: 2
    • Full bathrooms: 2
    Heating
    • Heat pump, Electric
    Cooling
    • Central
    Appliances
    • Included: Dishwasher, Range / Oven
    • Laundry: Laundry Room, Electric Dryer Hookup, Sink
    Features
    • Kitchen Island, Granite Counters, Eat-in Kitchen, Kitchen/Dining Combo, Recreation Room, Open Floorplan
    • Flooring: Tile, Hardwood
    • Windows: Insulated Windows
    • Basement: Partially Finished, Heated, Walk-Out Access, Block, Concrete, Exterior Entry
    • Attic: Crawl Space
    Interior area
    • Total interior livable area: 2,529 sqft

    Property

    Parking
    • Total spaces: 3
    • Parking features: Garage - Attached
    Features
    • Patio & porch: Deck, Porch
    • Exterior features: Brick
    Lot
    • Size: 0.35 Acres
    • Features: Sloped
    Details
    • Parcel number: 099CC02600000
    • Zoning description: Rs

    Construction

    Type & style
    • Home type: SingleFamily
    • Architectural style: Ranch
    Materials
    • Foundation: Footing
    • Roof: Composition
    Condition
    • Above average
    • Year built: 2019

    Utilities & green energy

    • Sewer: Public Sewer
    • Water: Public
    • Utilities for property: Cable Available

    Community & HOA

    Community
    • Security: Smoke Detector(s)
    Location
    • Region: Greeneville

    Financial & listing details

    • Price per square foot: $178/sqft
    • Tax assessed value: $469,700
    • Annual tax amount: $3,930

    Price history

    DateEventPrice
    10/19/2020Sold$311,500+8.5%$123/sqft
    Source: Lakeway Area AOR #589404 Report a problem
    9/27/2019Sold$287,000+943.6%$113/sqft
    Source: Lakeway Area AOR #585238 Report a problem
    6/25/2018Sold$27,500-1.8%$11/sqft
    Source: Public Record Report a problem
    3/31/2008Sold$28,000$11/sqft
    Source: Public Record Report a problem

    Public tax history

    YearProperty taxesTax assessment
    2025$3,930 $117,425
    2024$3,930 $117,425
    2023$3,930 +47.3%$117,425 +83.1%
    2022$2,669 $64,125
    2021$2,669 $64,125
    2020$2,669 $64,125
    2019$2,669 +1046%$64,125 +1010.4%
    2018$233 -0.1%$5,775
    2017$233 +1.3%$5,775
    2016$230 +2.7%$5,775
    2015$224 +4.6%$5,775
    2014$214 -15%$5,775
    2013$252 $5,775 -22.7%
    2012$252 +6.3%$7,475 +0.1%
    2010$237 $7,469
    2009$237 $7,469
    2008$237 $7,469
    2007-- $7,469 -12%
    2006$339 $8,488
    Find assessor info on the county website

    Neighborhood: 37745

    Nearby schools

    GreatSchools rating
    Schools provided by the listing agent
    • Elementary: Tusculum View
    • Middle: Greeneville
    • High: Greeneville

    Source: The MLS. This data may not be complete. We recommend contacting the local school district to confirm school assignments for this home.

    Get pre-qualified for a loan
    At Zillow Home Loans, we can pre-qualify you in as little as 5 minutes with no impact to your credit score.

    An equal housing lender. NMLS #10287.
