Skip main navigation
Active
  • Price cut: $10K (6/22)
    $469,900

    325 Southview Drive, Branson, MO 65616

    6beds
    3,862sqft
    : 
    Loading
    Get pre-qualified
    Single Family Residence
    Built in 2007
    1.46 Acres Lot
    $-- Zestimate®
    $122/sqft
    $18/mo HOA

    What's special

    Oversized lotWalkout lower levelRoom for enjoying natureLarge bonus room
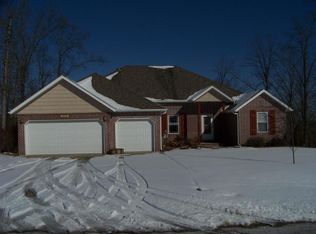
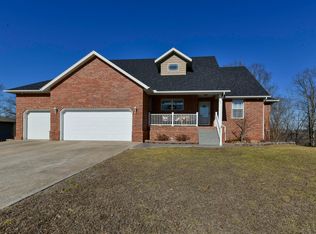
    6 bed 4 bath home on oversized lot in Emory Creek. Featuring 2 full kitchens, 2 laundry rooms, 2 large entertaining areas, and a large bonus room currently used as an exercise room. Walkout lower level into a large wooded lot with mature trees and room for enjoying nature.Basement was just remodeled and a new HVAC system services the entire home.
    126 days
    |
    658
    |
    32
    |

    Zillow last checked:

    Listing updated:

    Listed by:

    Dan Boone 417-337-4676,

    Keller Williams Tri-Lakes

    Source: SOMOMLS as distributed by MLS GRID,MLS#: 60317276MLS Logo

    Loading...

      Facts & features

      Interior

      Bedrooms & bathrooms
      • Bedrooms: 6
      • Bathrooms: 4
      • Full bathrooms: 4
      Rooms
      • Room types: Bedroom, Exercise Room, Kitchen- 2nd, Media Room, Living Areas (2), Family Room, Master Bedroom
      Primary bedroom
      • Area: 125.12
      • Dimensions: 13.6 x 9.2
      Bedroom 1
      • Area: 102.82
      • Dimensions: 10.6 x 9.7
      Bedroom 1
      • Area: 136.73
      • Dimensions: 12.1 x 11.3
      Bedroom 1
      • Area: 136.73
      • Dimensions: 12.1 x 11.3
      Primary bathroom
      • Area: 125.12
      • Dimensions: 13.6 x 9.2
      Bathroom
      • Description: Guest Bath
      • Area: 56.17
      • Dimensions: 7.9 x 7.11
      Deck
      • Area: 145.76
      • Dimensions: 16 x 9.11
      Kitchen
      • Area: 279.84
      • Dimensions: 26.4 x 10.6
      Laundry
      • Area: 49
      • Dimensions: 10 x 4.9
      Laundry
      • Area: 53.76
      • Dimensions: 9.6 x 5.6
      Living room
      • Area: 318.23
      • Dimensions: 26.3 x 12.1
      Other
      • Area: 49
      • Dimensions: 10 x 4.9
      Heating
      • Heat Pump, Central, Electric
      Cooling
      • Central Air
      Appliances
      • Included: Dishwasher, Free-Standing Electric Oven, Ice Maker, Exhaust Fan, Microwave, Electric Water Heater, Disposal
      • Laundry: In Basement, W/D Hookup
      Features
      • Internet - Cable, Granite Counters, High Ceilings, Walk-In Closet(s), Cathedral Ceiling(s), Walk-in Shower, High Speed Internet
      • Flooring: Carpet, Tile, Laminate, Hardwood
      • Windows: Drapes, Double Pane Windows, Blinds, Shutters, Window Coverings
      • Basement: Walk-Out Access,Utility,Interior Entry,Bath/Stubbed,Finished,Exterior Entry,Full
      • Attic: Pull Down Stairs
      • Has fireplace: Yes
      • Fireplace features: Living Room, Propane, Insert
      Interior area
      • Total structure area: 3,862
      • Total interior livable area: 3,862 sqft
      • Finished area above ground: 1,931
      • Finished area below ground: 1,931

      Property

      Parking
      • Total spaces: 9
      • Parking features: Garage Door Opener, Oversized, Garage Faces Front
      • Attached garage spaces: 6
      • Carport spaces: 3
      • Covered spaces: 9
      Features
      • Levels: One
      • Stories: 1
      • Patio & porch: Deck, Front Porch
      • Has spa: Yes
      • Spa features: Bath
      • Fencing: None
      Lot
      • Size: 1.46 Acres
      • Dimensions: 110 x 548 IRR
      • Features: Wooded, Sloped
      Details
      • Parcel number: 067.036000000001.011

      Construction

      Type & style
      • Home type: SingleFamily
      • Architectural style: Raised Ranch
      • Property subtype: Single Family Residence
      Materials
      • Brick
      • Foundation: Poured Concrete
      • Roof: Composition
      Condition
      • Year built: 2007

      Utilities & green energy

      • Sewer: Community Sewer
      • Water: Public

      Community & HOA

      Community
      • Security: Carbon Monoxide Detector(s), Smoke Detector(s), Fire Alarm
      • Subdivision: Emory Creek Ranch
      HOA
      • Services included: Common Area Maintenance
      • HOA fee: $210 annually
      Location
      • Region: Branson

      Financial & listing details

      • Price per square foot: $122/sqft
      • Tax assessed value: $251,490
      • Annual tax amount: $2,507
      • Date on market: 3/6/2026
      • Listing terms: Cash,VA Loan,USDA/RD,FHA,Conventional
      • Road surface type: Asphalt, Concrete

        Estimated market value

        Not available

        Estimated sales range

        Not available

        Not available

        Price history

        DateEventPrice
        6/22/2026Price change$469,900-2.1%$122/sqft
        Source: SOMOMLS as distributed by MLS GRID #60317276 Report a problem
        6/14/2026Price change$479,900-1%$124/sqft
        Source: SOMOMLS as distributed by MLS GRID #60317276 Report a problem
        6/5/2026Price change$484,900-0.8%$126/sqft
        Source: SOMOMLS as distributed by MLS GRID #60317276 Report a problem
        5/18/2026Price change$489,000-2%$127/sqft
        Source: SOMOMLS as distributed by MLS GRID #60317276 Report a problem
        5/6/2026Price change$499,000-1.2%$129/sqft
        Source: SOMOMLS as distributed by MLS GRID #60317276 Report a problem
        4/27/2026Price change$505,000-2.7%$131/sqft
        Source: SOMOMLS as distributed by MLS GRID #60317276 Report a problem
        3/6/2026Listed for sale$519,000+26.9%$134/sqft
        Source: SOMOMLS as distributed by MLS GRID #60317276 Report a problem
        8/7/2024Sold--
        Source: SOMOMLS as distributed by MLS GRID #60261452 Report a problem
        7/11/2024Pending sale$409,000$106/sqft
        Source: SOMOMLS as distributed by MLS GRID #60261452 Report a problem
        6/6/2024Price change$409,000-4.7%$106/sqft
        Source: SOMOMLS as distributed by MLS GRID #60261452 Report a problem
        6/3/2024Listed for sale$429,000$111/sqft
        Source: SOMOMLS as distributed by MLS GRID #60261452 Report a problem
        5/25/2024Pending sale$429,000$111/sqft
        Source: SOMOMLS as distributed by MLS GRID #60261452 Report a problem
        5/6/2024Price change$429,000-4.6%$111/sqft
        Source: SOMOMLS as distributed by MLS GRID #60261452 Report a problem
        4/23/2024Price change$449,900-2.2%$116/sqft
        Source: SOMOMLS as distributed by MLS GRID #60261452 Report a problem
        2/17/2024Price change$459,900+0.2%$119/sqft
        Source: SOMOMLS as distributed by MLS GRID #60261452 Report a problem
        2/7/2024Listed for sale$459,000+31.1%$119/sqft
        Source: Owner Report a problem
        10/26/2022Sold--
        Source: Agent Provided Report a problem
        9/29/2022Pending sale$350,000$91/sqft
        Source: SOMOMLS as distributed by MLS GRID #60221848 Report a problem
        9/2/2022Price change$350,000-12.5%$91/sqft
        Source: SOMOMLS as distributed by MLS GRID #60221848 Report a problem
        7/25/2022Price change$399,900-5.9%$104/sqft
        Source: SOMOMLS as distributed by MLS GRID #60221848 Report a problem
        7/6/2022Price change$425,000-10.5%$110/sqft
        Source: SOMOMLS as distributed by MLS GRID #60221848 Report a problem
        6/30/2022Price change$475,000+5.6%$123/sqft
        Source: SOMOMLS as distributed by MLS GRID #60221848 Report a problem
        6/18/2022Listed for sale$450,000+104.6%$117/sqft
        Source: Owner Report a problem
        12/5/2016Listing removed$219,900$57/sqft
        Source: RE/MAX Associated Brokers Inc #60051898 Report a problem
        11/17/2016Price change$219,900-5.4%$57/sqft
        Source: RE/MAX Associated Brokers Inc #60051898 Report a problem
        9/28/2016Price change$232,500-5.1%$60/sqft
        Source: RE/MAX Associated Brokers Inc #60051898 Report a problem
        6/2/2016Listed for sale$244,900$63/sqft
        Source: RE/MAX Associated Brokers Inc #60051898 Report a problem

        Public tax history

        YearProperty taxesTax assessment
        2025-- $47,780 -7.2%
        2024$2,672 -0.1%$51,510
        2023$2,674 +3%$51,510
        2022$2,597 +0.5%$51,510
        2021$2,584 +6.9%$51,510
        2020$2,418 +2.5%$51,510 +12.4%
        2019$2,358 $45,840
        2018$2,358 -0.2%$45,840
        2017$2,362 +1%$45,840
        2016$2,339 +0.2%$45,840
        2015$2,335 +0.9%$45,840 +11.8%
        2014$2,314 $41,000
        2012-- $41,000
        2011-- $41,000 -14.8%
        2010-- $48,120
        Find assessor info on the county website

        Monthly payment

        Est. payment

        Payment breakdown

        Explore the cost of this home by adjusting the details. Changes won't be saved.
        All calculations are estimates and provided by Zillow, Inc. for informational purposes only. Actual amounts may vary.
        HOA fees may include property taxes on listings classified as Co-Ops. Contact the listing agent and/or owner for fee details.
        Mortgage interest rates are dependent on a number of factors, including credit score, down payment, and repayment length. Interest rate data provided by Zillow Group Marketplace, Inc. as of 1/1/1970 from various mortgage lenders with which we have lead or other similar arrangements; the Estimated Payment is an average of those rates.
        See how much you could borrow to make a competitive offer.

        Climate risks

        Neighborhood: 65616

        Getting around

        0 / 100
        Car-Dependent

        Nearby schools

        GreatSchools rating
        Schools provided by the listing agent
        • Elementary: Branson Buchanan
        • Middle: Branson
        • High: Branson

        Source: SOMOMLS as distributed by MLS GRID. This data may not be complete. We recommend contacting the local school district to confirm school assignments for this home.

        A local agent can set up tours, give advice and negotiate with sellers.

        Browse local experts

        Similar homes