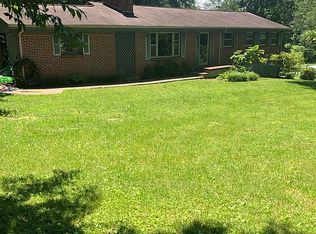
Come visit this lovely brick ranch with mostly one level living, situated on .79 acre in Bristol. With multiple living spaces, this home offers flexibility to suit your needs for dining, living, playroom, office, or rec room. The oversized den with built-in cabinets provides the perfect backdrop for large gatherings and space to relax. Enjoy outdoor living with a brick patio, spacious deck, and beautiful perennials to compliment the large yard and quiet neighborhood. The eat-in kitchen serves as the center of the home and has plenty of cabinet space, a great view of the backyard, and walk-in pantry.
Notice the hardwood floors that lead to the living quarters. The primary bedroom has an en suite with step in shower and a walk-in closet. Two other bedrooms share the remodeled hall bath. With over 2,300sqft on the main level, you'll also need plenty of storage. Downstairs, you'll be amazed at all the storage space in the almost full basement. With laundry facilities, plumbing for a half bath, and walk-out access to the yard, this space also offers flexibility for your current or future needs.
Specifics to note are the roof with transferrable warranty, a serviced heat pump in Feb. 2026, some plumbing redone with new PRV and water filtration system (2020), refreshed deck railing and lattice for under deck storage, and a new basement door.
Could this be your new home? Contact your REALTOR today to schedule a showing! Buyer(s)/buyer(s) agent to verify all information.
Sold for $360,000
$360,000
325 Sperry Cir, Bristol, TN 37620
3beds
2,340sqft
Single Family Residence, Residential
Built in 1966
0.79 Acres Lot
$360,700 Zestimate®
$154/sqft
$2,082 Estimated rent
Home value
$360,700
$317,000 - $408,000
$2,082/mo
Zestimate® history
Owner options
List your home for rent
$2,082/mo
Rent Zestimate®
Find your next renter with Zillow Rental Manager. Plus, with online applications, you can quickly screen prospective tenants – for free.
$2,082/mo
Rent Zestimate®
Refinance and save
$2,280/mo
Est. payment
Refinancing to a lower rate could help reduce your monthly payments and save thousands over the life of the loan.
$2,280/mo
Est. payment
Explore your selling options
Work with a Zillow partner agent
Leverage their expertise and Zillow's premium Showcase listings to get your home seen by more buyers.
Get startedList with your own agent
Get your home in front of millions of buyers by listing it on Zillow.
Learn how to do itSell it yourself
Take full control of how buyers see your home on Zillow by listing For Sale by Owner (FSBO).
List your homeWhat's special
Brick ranchRemodeled hall bathWalk-in closetBeautiful perennialsWalk-in pantryPlenty of cabinet spaceLarge yard
Zillow last checked:
Listing updated:
Listed by:
Abigail Weaver 423-335-3937,
CENTURY 21 Legacy Fort Henry
Bought with:
Cindy Edwards, 260532
REMAX Checkmate, Inc. Realtors
Source: TVRMLS,MLS#: 9994767
Facts & features
Interior
Bedrooms & bathrooms
- Bedrooms: 3
- Bathrooms: 3
- Full bathrooms: 2
- 1/2 bathrooms: 1
Primary bedroom
- Level: Lower
Heating
- Heat Pump
Cooling
- Ceiling Fan(s), Heat Pump
Appliances
- Included: Dishwasher, Electric Range, Refrigerator
- Laundry: Electric Dryer Hookup, Washer Hookup
Features
- Master Downstairs, Eat-in Kitchen, Entrance Foyer, Granite Counters, Laminate Counters, Pantry, Rough in Bath, Shower Only, Solid Surface Counters, Walk-In Closet(s), See Remarks
- Flooring: Brick, Carpet, Hardwood, Luxury Vinyl, Tile
- Doors: French Doors, Mirrored Closet Door(s), Sliding Doors
- Windows: Double Pane Windows, Window Treatments
- Basement: Block,Concrete,Exterior Entry,Full,Interior Entry,Partial Cool,Partial Heat,Plumbed,Sump Pump,Unfinished,Walk-Out Access
- Has fireplace: Yes
- Fireplace features: Brick, Den, See Remarks
Interior area
- Total structure area: 3,894
- Total interior livable area: 2,340 sqft
Property
Parking
- Parking features: Driveway, Asphalt, Attached, Parking Pad
- Has attached garage: Yes
- Has uncovered spaces: Yes
Features
- Levels: One
- Stories: 1
- Patio & porch: Back, Deck, Rear Patio
Lot
- Size: 0.79 Acres
- Dimensions: 195.58 x 168.24 IRR
- Topography: Level, Rolling Slope
Details
- Parcel number: 054f B 030.00
- Zoning: R 1
- Other equipment: Dehumidifier
Construction
Type & style
- Home type: SingleFamily
- Architectural style: Raised Ranch,Ranch
- Property subtype: Single Family Residence, Residential
Materials
- Brick
- Foundation: Block
- Roof: Asphalt,Shingle,See Remarks
Condition
- Average
- New construction: No
- Year built: 1966
Utilities & green energy
- Sewer: Septic Tank
- Water: Public
- Utilities for property: Cable Available, Electricity Connected, Water Connected
Community & HOA
Community
- Security: Window Bars
- Subdivision: Deerfield
HOA
- Has HOA: No
Location
- Region: Bristol
Financial & listing details
- Price per square foot: $154/sqft
- Tax assessed value: $377,700
- Annual tax amount: $1,523
- Date on market: 5/1/2026
- Listing terms: Cash,Conventional,FHA,VA Loan
- Electric utility on property: Yes
Price history
| Date | Event | Price |
|---|---|---|
| 5/28/2026 | Sold | $360,000+5.9%$154/sqft |
Source: TVRMLS #9994767 Report a problem | ||
| 5/3/2026 | Pending sale | $339,900$145/sqft |
Source: TVRMLS #9994767 Report a problem | ||
| 5/1/2026 | Listed for sale | $339,900+185.6%$145/sqft |
Source: TVRMLS #9994767 Report a problem | ||
| 11/16/1999 | Sold | $119,000$51/sqft |
Source: Public Record Report a problem | ||
Public tax history
| Year | Property taxes | Tax assessment |
|---|---|---|
| 2025 | $1,523 +34% | $94,425 +107.4% |
| 2024 | $1,136 +3.7% | $45,525 |
| 2023 | $1,095 | $45,525 |
| 2022 | $1,095 | $45,525 |
| 2021 | -- | $45,525 +6.3% |
| 2020 | $1,101 | $42,825 |
| 2019 | $1,101 +0.8% | $42,825 |
| 2018 | $1,092 +0% | $42,825 |
| 2017 | $1,092 | $42,825 +20.4% |
| 2016 | $1,092 +33.2% | $35,575 +0% |
| 2014 | $820 | $35,572 |
| 2013 | $820 -1.1% | $35,572 |
| 2012 | $829 +9.1% | $35,572 -0.2% |
| 2011 | $760 | $35,650 |
| 2010 | $760 | $35,650 |
| 2009 | $760 | $35,650 |
| 2008 | -- | $35,650 +21.9% |
| 2007 | $740 | $29,242 |
| 2006 | $740 | $29,242 |
| 2005 | $740 -5.2% | $29,242 |
| 2004 | $781 +21.1% | $29,242 +6.5% |
| 2002 | $645 | $27,446 |
| 2001 | -- | $27,446 -72.1% |
| 2000 | -- | $98,418 |
Find assessor info on the county website
Neighborhood: 37620
Nearby homes
- $273,400-- bd2 ba1.4k sqft373 Sperry Cir, Bristol, TN 37620Off Market
- $203,200-- bd1 ba1.2k sqft304 Farragut Rd, Bristol, TN 37620Off Market
- $288,200-- bd2 ba1.7k sqft328 Sperry Cir, Bristol, TN 37620Off Market
- $277,3003 bd1 ba2.4k sqft318 Sperry Cir, Bristol, TN 37620Off Market
- $228,5003 bd1 ba1.2k sqft320 Farragut Rd, Bristol, TN 37620Off Market
- $191,600-- bd1 ba1k sqft346 Sperry Cir, Bristol, TN 37620Off Market
- $270,0003 bd2 ba1.4k sqft302 Sperry Cir, Bristol, TN 37620Sold
- $289,9004 bd2 ba1.9k sqft358 Sperry Cir, Bristol, TN 37620Off Market
Nearby schools
GreatSchools rating
- 4/10Emmett Elementary SchoolGrades: PK-5Distance: 2.4 mi
- 4/10Sullivan East Middle SchoolGrades: 6-8Distance: 4.5 mi
- 5/10Sullivan East High SchoolGrades: 9-12Distance: 4 mi
Schools provided by the listing agent
- Elementary: Emmett
- Middle: Sullivan East
- High: Sullivan East
Source: TVRMLS. This data may not be complete. We recommend contacting the local school district to confirm school assignments for this home.
Get a cash offer in 3 minutes
Find out how much your home could sell for in as little as 3 minutes with a no-obligation cash offer.
Estimated market value
$360,700
Get a cash offer in 3 minutes
Find out how much your home could sell for in as little as 3 minutes with a no-obligation cash offer.
Estimated market value
$360,700
- Tennessee
- Sullivan County
- Bristol
- 37620
- 325 Sperry Cir
