Welcome home to the heart of charming Wartrace! Nestled on nearly an acre in the highly sought-after Cascade School District, this adorable 3-bedroom, 1-bath cottage offers 1,184 square feet of comfort, character, and timeless appeal.
Built in 1955, this well-maintained home welcomes you with a classic rocking chair front porch shaded by a magnificent mature tree, creating the perfect place to enjoy your morning coffee or unwind with sweet tea as the historic Wartrace train rolls gently through town.
Inside you'll find spacious living areas, a separate den for additional entertaining or relaxing, cozy carpeting throughout, and the possibility of original hardwood flooring beneath in select rooms. The beautifully remodeled bathroom features classic subway tile while preserving the home's original cast-iron tub, blending vintage craftsmanship with modern updates.
Major improvements have already been completed, including a new HVAC system, new heat pump, new ductwork, updated electrical service, new vapor barrier beneath the home, and a durable metal roof, giving buyers peace of mind for years to come.
The kitchen comes complete with all appliances, including the refrigerator, stove, and electric dryer.
Step outside to enjoy the covered back patio overlooking the spacious backyard with partial fencing, mature trees, and plenty of room for children, pets, gardening, or outdoor gatherings. A paved driveway leads to the detached two-car garage/carriage house complete with additional storage space.
Whether you're searching for your first home, downsizing, or simply looking for the slower pace and friendly charm of historic Wartrace, this property offers the perfect opportunity to make yourself at home.
Under contract - showing
$249,900
325 Spring St, Wartrace, TN 37183
3beds
1,184sqft
Single Family Residence, Residential
Built in 1955
0.49 Acres Lot
$-- Zestimate®
$211/sqft
$-- HOA
What's special
- 61 days
- 77
- 2
Zillow last checked:
Listing updated:
Listed by:
Tara Boyce 931-703-8272,
Better Homes & Gardens Real Estate Heritage Group 931-680-1680
Source: RealTracs MLS as distributed by MLS GRID,MLS#: 3312124
Facts & features
Interior
Bedrooms & bathrooms
- Bedrooms: 3
- Bathrooms: 1
- Full bathrooms: 1
- Main level bedrooms: 3
Bedroom 1
- Area: 121 Square Feet
- Dimensions: 11x11
Bedroom 2
- Area: 99 Square Feet
- Dimensions: 9x11
Bedroom 3
- Area: 156 Square Feet
- Dimensions: 12x13
Primary bathroom
- Features: Ceramic
- Level: Ceramic
Dining room
- Area: 66 Square Feet
- Dimensions: 6x11
Kitchen
- Area: 88 Square Feet
- Dimensions: 8x11
Living room
- Area: 220 Square Feet
- Dimensions: 11x20
Other
- Features: Utility Room
- Level: Utility Room
- Area: 180 Square Feet
- Dimensions: 12x15
Heating
- Central, Electric
Cooling
- Ceiling Fan(s), Central Air, Electric
Appliances
- Included: Electric Range, Dryer, Refrigerator
- Laundry: Electric Dryer Hookup, Washer Hookup
Features
- Built-in Features, Ceiling Fan(s)
- Flooring: Carpet, Vinyl
- Basement: Crawl Space
- Has fireplace: No
Interior area
- Total structure area: 1,184
- Total interior livable area: 1,184 sqft
- Finished area above ground: 1,184
Property
Parking
- Total spaces: 2
- Parking features: Detached
- Garage spaces: 2
Features
- Levels: One
- Stories: 1
- Patio & porch: Patio, Covered, Porch
Lot
- Size: 0.49 Acres
- Dimensions: 89 x 230
- Features: Level
- Topography: Level
Details
- Parcel number: 071D A 02100 000
- Special conditions: Standard
Construction
Type & style
- Home type: SingleFamily
- Architectural style: Cottage
- Property subtype: Single Family Residence, Residential
Materials
- Vinyl Siding
- Roof: Metal
Condition
- New construction: No
- Year built: 1955
Utilities & green energy
- Sewer: Public Sewer
- Water: Public
- Utilities for property: Electricity Available, Water Available
Community & HOA
HOA
- Has HOA: No
Location
- Region: Wartrace
Financial & listing details
- Price per square foot: $211/sqft
- Tax assessed value: $104,500
- Annual tax amount: $890
- Date on market: 7/29/2026
- Electric utility on property: Yes
Estimated market value
Not available
Estimated sales range
Not available
Not available
Price history
| Date | Event | Price |
|---|---|---|
| 8/18/2026 | Contingent | $249,900$211/sqft |
Source:  RealTracs MLS as distributed by MLS GRID #3312124 Report a problem RealTracs MLS as distributed by MLS GRID #3312124 Report a problem | ||
| 7/29/2026 | Listed for sale | $249,900+16.2%$211/sqft |
Source: RealTracs MLS as distributed by MLS GRID #3312124 Report a problem | ||
| 8/30/2024 | Sold | $215,000+3.9%$182/sqft |
Source: RealTracs MLS as distributed by MLS GRID #2680879 Report a problem | ||
| 7/24/2024 | Contingent | $206,900$175/sqft |
Source: RealTracs MLS as distributed by MLS GRID #2680879 Report a problem | ||
| 7/22/2024 | Listed for sale | $206,900-55%$175/sqft |
Source: RealTracs MLS as distributed by MLS GRID #2680879 Report a problem | ||
| 5/31/2000 | Sold | $460,000$389/sqft |
Source: Public Record Report a problem | ||
Public tax history
| Year | Property taxes | Tax assessment |
|---|---|---|
| 2025 | $890 | $26,125 |
| 2024 | $890 | $26,125 |
| 2023 | $890 | $26,125 |
| 2022 | $890 | $26,125 |
| 2021 | -- | $26,125 +66.1% |
| 2020 | $624 | $15,725 |
| 2019 | $624 +2.6% | $15,725 |
| 2018 | $608 -0.1% | $15,725 |
| 2017 | $609 | $15,725 |
| 2016 | $609 +7.6% | $15,725 |
| 2015 | $566 | $15,725 +2% |
| 2014 | $566 +2.8% | $15,418 |
| 2013 | $550 | $15,418 |
| 2012 | $550 +4.4% | $15,418 |
| 2011 | $527 +4.6% | $15,418 |
| 2010 | $504 -2.4% | $15,418 -2.4% |
| 2009 | $516 | $15,792 |
| 2008 | $516 | $15,792 |
| 2007 | $516 | $15,792 |
| 2006 | $516 -13.3% | $15,792 |
| 2005 | $595 +25.3% | $15,792 +16% |
| 2004 | $475 | $13,619 |
| 2002 | $475 | $13,619 |
| 2001 | -- | $13,619 -75% |
| 2000 | -- | $54,476 |
Find assessor info on the county website
Monthly payment
Est. payment
Payment breakdown
Explore the cost of this home by adjusting the details. Changes won't be saved.Climate risks
Neighborhood: 37183
Nearby schools
Schools provided by the listing agent
- Elementary: Cascade Elementary
- Middle: Cascade Middle School
- High: Cascade High School
Source: RealTracs MLS as distributed by MLS GRID. This data may not be complete. We recommend contacting the local school district to confirm school assignments for this home.
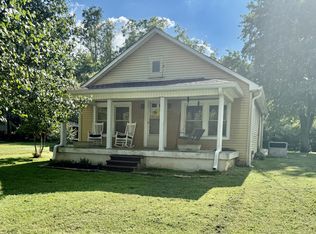
Similar homes
- $299,9003 bd2 ba1.2k sqft108 Sims Ave, Wartrace, TN 37183For Sale

 MLS ID #3245898, Dana Dillinger. RealTracs MLS as distributed by MLS GRID
 - $249,9003 bd1 ba1.4k sqft3595 Powers Bridge Rd, Manchester, TN 37355For Sale
 MLS ID #3594508, Monica Saine. RealTracs MLS as distributed by MLS GRID
 - $--3 bd1 ba972 sqft134 Butler St, Shelbyville, TN 37160Auction
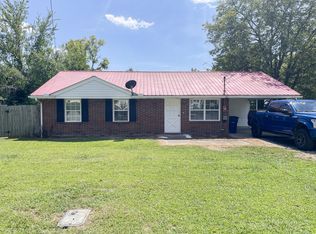 MLS ID #3592882, Chandler Vaught. RealTracs MLS as distributed by MLS GRID
 - $259,9993 bd2 ba1.7k sqft399 Thompson Rd, Unionville, TN 37180For Sale
 MLS ID #11997424, Michael Szakos, Your Home Sold Guaranteed Realty TEN. My State MLS
 - $250,0004 bd2 ba1.7k sqft427 Bird St, Shelbyville, TN 37160For SaleMLS ID #3523691, John Johnny Cothran. RealTracs MLS as distributed by MLS GRID
- $260,0003 bd1 ba1.6k sqft1313 Raby Ave, Shelbyville, TN 37160For SaleMLS ID #3596600, Kristin Pendergraft. RealTracs MLS as distributed by MLS GRID
- $249,9003 bd1 ba1.3k sqft117 Whiteside St, Shelbyville, TN 37160For SaleMLS ID #3279137, Tara Boyce. RealTracs MLS as distributed by MLS GRID
- $239,0003 bd2 ba1.5k sqft205 Cliffside Ave, Shelbyville, TN 37160For SaleMLS ID #3593757, Mary Snyder. RealTracs MLS as distributed by MLS GRID
- $315,0003 bd2 ba1.2k sqft1064 Frank Martin Rd, Shelbyville, TN 37160For SaleMLS ID #3602221, Kasi Hensley. RealTracs MLS as distributed by MLS GRID
- $275,0003 bd1 ba1.5k sqft107 Lee Ln, Shelbyville, TN 37160For SaleMLS ID #3526605, Josh Hammonds. RealTracs MLS as distributed by MLS GRID
- $279,9003 bd1 ba1k sqft220 Austin St, Shelbyville, TN 37160For SaleMLS ID #3515928, Tammy Paxson. RealTracs MLS as distributed by MLS GRID
- $255,0003 bd2 ba1.1k sqft608 Polk St, Manchester, TN 37355For SaleMLS ID #3529026, Charles Baumanns. RealTracs MLS as distributed by MLS GRID
- $--3 bd1 ba1.1k sqft205 Swift Ln, Tullahoma, TN 37388AuctionMLS ID #3546759, Thomas Ore. RealTracs MLS as distributed by MLS GRID
- $281,0003 bd2 ba1.2k sqft305 Shadow Dr, Shelbyville, TN 37160For SaleMLS ID #3526354, Karen Albright. RealTracs MLS as distributed by MLS GRID
- $285,0003 bd2 ba1.3k sqft621 Frank Martin Rd, Shelbyville, TN 37160For SaleMLS ID #3333821, Adrien Bryant. RealTracs MLS as distributed by MLS GRID
- $244,9993 bd2 ba1.2k sqft812 Bel Aire Dr, Tullahoma, TN 37388For SaleMLS ID #3167779, Shane Shaffner. RealTracs MLS as distributed by MLS GRID
- $235,0003 bd1 ba1.1k sqft205 Tulsa Ave, Tullahoma, TN 37388For SaleMLS ID #3288569, Laura Batchelor. RealTracs MLS as distributed by MLS GRID
- $268,0003 bd1 ba1.2k sqft1205 Highway 82 S, Shelbyville, TN 37160For SaleMLS ID #3515290, Jackie Ward. RealTracs MLS as distributed by MLS GRID
- $239,0003 bd2 ba1.2k sqft903 Hickory St, Tullahoma, TN 37388For SaleMLS ID #3514216, Christie Martin. RealTracs MLS as distributed by MLS GRID
- $279,9003 bd2 ba1.3k sqft212 Bragg Cir, Tullahoma, TN 37388For SaleMLS ID #3319310, Stephanie Jo Dowdy. RealTracs MLS as distributed by MLS GRID
