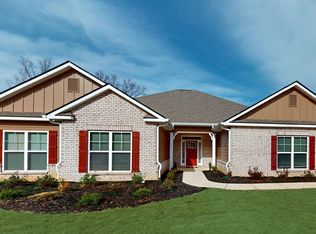
Welcome to The Abberley Community nestled amongst the pines boasting 1+ acre lots. This quiet and centrally located community is under 20 minutes to Robins Airforce Base and under 30 minutes to Lake Tobesofkee making it perfect for work and play. The 2700 floorplan design by Adams Homes is a well-designed and spacious home that offers both style and functionality. With four bedrooms, two and a half bathrooms, and a two-car garage, this single-story home provides a comfortable and versatile living space. As you enter the home, you are welcomed into a foyer that leads you into the main living area. The open-concept design seamlessly connects the kitchen, dining area, and living room, creating a bright and inviting atmosphere. The kitchen is thoughtfully designed with modern appliances, ample cabinet space, and a center island, making it a practical and stylish space for cooking and entertaining. The adjacent dining area provides plenty of room for family meals and gatherings. The owner suite is located at the back of the home, providing a private retreat for homeowners. It features a spacious bedroom, a walk-in closet, and an ensuite bathroom with a double vanity, garden tub, and tiled shower. The three additional bedrooms are situated near the front of the home, offering privacy and flexibility to accommodate family members, and guests, or create a home office or hobby space. The two-car garage provides ample space for parking and storage. Additionally, a covered lanai or patio at the back of the home extends the living space outdoors, providing a perfect spot for relaxation or outdoor gatherings. With Adams Homes' commitment to quality craftsmanship, this home is designed to provide both comfort and style. Embrace the functionality and spaciousness of the 2700 floorplan, and personalize it to match your individual preferences and lifestyle, creating a home that truly reflects your unique personality. This home is UNDER CONSTRUCTION (*Stock Photos are not of the Actual Home, however the Same Floor Plan. Stock photos may contain options or upgrades that are not in actual home.
Sold for $379,650
$379,650
325 Stockton Cir Lot 19, Macon, GA 31216
4beds
2,700sqft
Single Family Residence, Residential
Built in 2024
1.49 Acres Lot
$397,600 Zestimate®
$141/sqft
$2,862 Estimated rent
Home value
$397,600
$378,000 - $417,000
$2,862/mo
Zestimate® history
Owner options
List your home for rent
$2,862/mo
Rent Zestimate®
Find your next renter with Zillow Rental Manager. Plus, with online applications, you can quickly screen prospective tenants – for free.
$2,862/mo
Rent Zestimate®
Refinance and save
$2,351/mo
Est. payment
Refinancing to a lower rate could help reduce your monthly payments and save thousands over the life of the loan.
$2,351/mo
Est. payment
Explore your selling options
Work with a Zillow partner agent
Leverage their expertise and Zillow's premium Showcase listings to get your home seen by more buyers.
Get startedList with your own agent
Get your home in front of millions of buyers by listing it on Zillow.
Learn how to do itSell it yourself
Take full control of how buyers see your home on Zillow by listing For Sale by Owner (FSBO).
List your homeWhat's special
Zillow last checked:
Listing updated:
Listed by:
Felecia Lindsey 678-432-5495,
Adams Homes AEC, LLC,
Cheryl Butler 678-698-8651,
Adams Homes AEC, LLC
Bought with:
Shawanda Bembry-Burch, 400639
A Home For You Realty, LLC
Source: MGMLS,MLS#: 176005
Facts & features
Interior
Bedrooms & bathrooms
- Bedrooms: 4
- Bathrooms: 3
- Full bathrooms: 2
- 1/2 bathrooms: 1
Primary bedroom
- Level: First
Kitchen
- Level: First
Heating
- Central, Electric, Zoned
Cooling
- Zoned, Electric, Central Air
Appliances
- Included: Built-In Microwave, Electric Oven, Electric Range, Microwave
- Laundry: Main Level, Laundry Room
Features
- Flooring: Luxury Vinyl, Carpet, Ceramic Tile
- Basement: None
- Number of fireplaces: 1
- Fireplace features: Living Room
Interior area
- Total structure area: 2,700
- Total interior livable area: 2,700 sqft
- Finished area above ground: 2,700
- Finished area below ground: 0
Property
Parking
- Total spaces: 2
- Parking features: Garage Faces Side
- Garage spaces: 2
Features
- Levels: One
- Patio & porch: Covered, Patio, Rear Porch
- Pool features: None
Lot
- Size: 1.49 Acres
- Dimensions: 64904
Details
- Parcel number: Q1200047
- Special conditions: Standard
Construction
Type & style
- Home type: SingleFamily
- Architectural style: Traditional
- Property subtype: Single Family Residence, Residential
Materials
- Brick, Fiber Cement
- Foundation: Slab
- Roof: Composition,Shingle,Slate
Condition
- New Construction,To Be Built,Under Construction
- New construction: Yes
- Year built: 2024
Details
- Builder name: Adams Homes AEC LLC
- Warranty included: Yes
Utilities & green energy
- Sewer: Septic Tank
- Water: Public
- Utilities for property: Cable Available, Phone Available, Water Available
Community & HOA
Community
- Features: Street Lights
- Security: Smoke Detector(s)
- Subdivision: The Abberley
HOA
- Has HOA: No
Location
- Region: Macon
Financial & listing details
- Price per square foot: $141/sqft
- Annual tax amount: $457
- Date on market: 7/30/2024
- Cumulative days on market: 1 day
- Listing agreement: Exclusive Right To Sell
- Listing terms: Cash,Conventional,FHA,VA Loan
Price history
| Date | Event | Price |
|---|---|---|
| 8/30/2024 | Sold | $379,650$141/sqft |
Source:  MGMLS #176005 Report a problem MGMLS #176005 Report a problem | ||
| 7/31/2024 | Pending sale | $379,650$141/sqft |
Source: MGMLS #176005 Report a problem | ||
| 7/30/2024 | Listed for sale | $379,650-0.1%$141/sqft |
Source: MGMLS #176005 Report a problem | ||
| 7/25/2024 | Listing removed | -- |
Source:  GAMLS #10328768 Report a problem GAMLS #10328768 Report a problem | ||
| 7/8/2024 | Price change | $379,850+1.8%$141/sqft |
Source: GAMLS #10328768 Report a problem | ||
| 6/28/2024 | Listed for sale | $373,150$138/sqft |
Source: GAMLS #10328768 Report a problem | ||
Public tax history
Tax history is unavailable.
Neighborhood: 31216
Nearby homes
- $379,6504 bd3 ba2.7k sqft325 Stockton Cir, Macon, GA 31216Sold
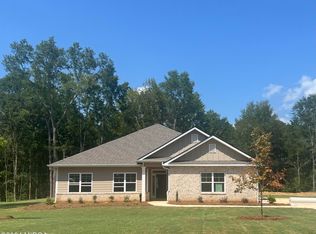
- $342,8504 bd3 ba2.3k sqft329 Stockton Cir, Macon, GA 31216Sold
- $43,0002.67 Acres321 Stockton Cir, Macon, GA 31216Off Market
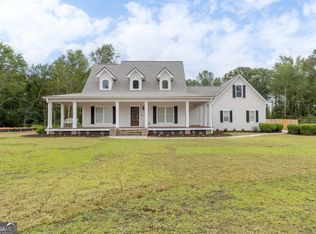
- $290,0004 bd3 ba1.9k sqft333 Stockton Cir, Macon, GA 31216Sold
- $--1 Acres320 Stockton Cir, Warner Robins, GA 31216Off Market
- $333,0004 bd2 ba-- sqft320 Stockton Cir, Macon, GA 31216Sold
- $405,0005 bd3 ba3k sqft317 Stockton Cir, Macon, GA 31216Sold
- $334,9004 bd3 ba2.6k sqft326 Stockton Cir, Macon, GA 31216Sold
Nearby schools
GreatSchools rating
- 5/10Heard Elementary SchoolGrades: PK-5Distance: 3.6 mi
- 4/10Rutland Middle SchoolGrades: 6-8Distance: 4.9 mi
- 3/10Rutland High SchoolGrades: 9-12Distance: 4.8 mi
Schools provided by the listing agent
- Elementary: Heard - Bibb
- Middle: Rutland Middle
- High: Rutland
Source: MGMLS. This data may not be complete. We recommend contacting the local school district to confirm school assignments for this home.
Get a cash offer in 3 minutes
Find out how much your home could sell for in as little as 3 minutes with a no-obligation cash offer.
Estimated market value
$397,600
Get a cash offer in 3 minutes
Find out how much your home could sell for in as little as 3 minutes with a no-obligation cash offer.
Estimated market value
$397,600
- Georgia
- Bibb County
- Macon
- 31216
- 325 Stockton Cir Lot 19
Nearby cities
Nearby zip codes
Other Macon Topics
