Skip main navigation
Off market
  • $354,100

    325 Stuart Ave, Downingtown, PA 19335

    4beds
    1,400sqft
    Twin/Semi-Detached
    Built in 1928
    4,791 Square Feet Lot
    $354,100 Zestimate®
    $253/sqft
    $2,905 Estimated rent

    Home value

    $354,100

    $333,000 - $375,000

    $2,905/mo

    Zestimate® history
    Loading
    Loading...

    Owner options

    List your home for rent

    $2,905/mo

    Rent Zestimate®

    Find your next renter with Zillow Rental Manager. Plus, with online applications, you can quickly screen prospective tenants – for free.

    Learn more

    $2,905/mo

    Rent Zestimate®

    Refinance and save

    $2,212/mo

    Est. payment

    Refinancing to a lower rate could help reduce your monthly payments and save thousands over the life of the loan.

    See today's rates

    $2,212/mo

    Est. payment

    Explore your selling options

    Work with a Zillow partner agent

    Leverage their expertise and Zillow's premium Showcase listings to get your home seen by more buyers.

    Get started

    List with your own agent

    Get your home in front of millions of buyers by listing it on Zillow.

    Learn how to do it

    Sell it yourself

    Take full control of how buyers see your home on Zillow by listing For Sale by Owner (FSBO).

    List your home

    What's special

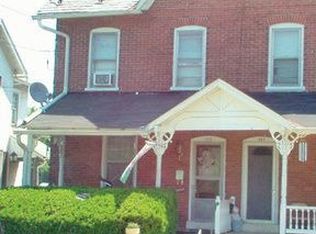
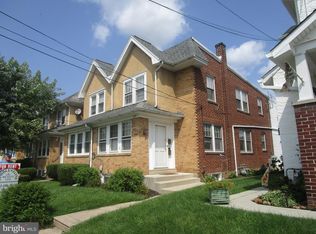
    The most important thing when buying a home is Location. Welcome to 325 Stuart Avenue. Less than a 5-minute walk from Downingtown West High School and less than that to Kerr Park in the middle of Downtown Downingtown with restaurants, train station and store front shopping. Renovated in 2015, this home has 4 bedrooms and 1.5 bathrooms. Enjoy sharing time on the front porch which overlooks a beautiful Open Space just across the street. When entering the front door you immediately feel at home with this open floor plan and gleaming hardwood floors. The kitchen has been 100% renovated with granite counter tops, stainless energy efficient appliances and energy efficient replacement windows throughout the home. A welcome addition is the powder room, good sized family room and comfortable dining room. The 2nd floor consists of an updated full bathroom, Master bedroom, and 2 additional bedrooms. The attic has been converted to a 4th bedroom and finished storage room. The basement features a walkout, windows, a laundry room and a sitting area. The semi private fenced in back yard is ideal for children or adult functions with a nice size storage shed. This home has off street parking for up to three cars. 100% move in ready. Priced to sell!!!

    This property is off market, which means it's not currently listed for sale or rent on Zillow. This may be different from what's available on other websites or public sources.
    Facts & features

    Interior

    Bedrooms & bathrooms
    • Bedrooms: 4
    • Bathrooms: 2
    • Full bathrooms: 1
    • 1/2 bathrooms: 1
    Heating
    • Baseboard, Oil
    Cooling
    • Geothermal
    Appliances
    • Included: Microwave, Washer
    • Laundry: Washer/Dryer Hookups Only
    Features
    • Open Floorplan, Formal/Separate Dining Room, Upgraded Countertops, Family Room Off Kitchen, Kitchen - Galley
    • Flooring: Carpet, Hardwood
    • Basement: Y
    Interior area
    • Total interior livable area: 1,400 sqft
    • Finished area below ground: 0

    Property

    Parking
    • Total spaces: 3
    Features
    • Exterior features: Stucco
    Lot
    • Size: 4,791 sqft
    Details
    • Parcel number: 110700840000
    • Special conditions: Standard

    Construction

    Type & style
    • Home type: SingleFamily
    • Architectural style: Colonial
    • Property subtype: Twin/Semi-Detached
    Materials
    • Roof: Other
    Condition
    • Year built: 1928

    Community & neighborhood

    Location
    • Region: Downingtown

    Other

    Other facts
    • Appliances: Dishwasher, Built-in Microwave, Exhaust Fan, Microwave, Washer, Cooktop, Dryer - Electric, Self Cleaning Oven, Stainless Steel Appliance(s), Built-In Range, Oven/Range - Electric, Dryer - Front Loading
    • FireplaceYN: true
    • HeatingYN: true
    • CoolingYN: true
    • ConstructionMaterials: Stucco
    • StoriesTotal: 3
    • Cooling: Window Unit(s), Ceiling Fan(s)
    • ArchitecturalStyle: Colonial
    • SpecialListingConditions: Standard
    • ParkingFeatures: Other, On Street, Paved, Private
    • BelowGradeFinishedArea: 0
    • InteriorFeatures: Open Floorplan, Formal/Separate Dining Room, Upgraded Countertops, Family Room Off Kitchen, Kitchen - Galley
    • Heating: Baseboard - Hot Water, Summer/Winter Changeover
    • Flooring: Wood Floors
    • Basement: Y
    • LaundryFeatures: Washer/Dryer Hookups Only
    • PropertySubType: Twin/Semi-Detached
    • MlsStatus: ACTIVE UNDER CONTRACT

    Price history

    DateEventPrice
    12/16/2019Sold$210,000$150/sqft
    Source: Public Record Report a problem
    12/16/2019Listed for sale$210,000$150/sqft
    Source: RE/MAX Central #PACT492692 Report a problem
    11/7/2019Pending sale$210,000$150/sqft
    Source: RE/MAX Central - Blue Bell #PACT492692 Report a problem
    10/30/2019Listed for sale$210,000+10.5%$150/sqft
    Source: RE/MAX Central - Blue Bell #PACT492692 Report a problem
    8/18/2016Sold$190,000+118.4%$136/sqft
    Source: Public Record Report a problem
    2/17/2015Sold$87,000-17.9%$62/sqft
    Source: Public Record Report a problem
    12/17/2014Listed for sale$106,000-30.1%$76/sqft
    Source: REALHome Services and Solutions Report a problem
    11/1/2014Listing removed$151,750$108/sqft
    Source: REALHome Services and Solutions Report a problem
    3/20/2014Listed for sale$151,750+66.8%$108/sqft
    Source: REALHome Services and Solutions Report a problem
    2/26/1997Sold$91,000$65/sqft
    Source: Public Record Report a problem

    Public tax history

    YearProperty taxesTax assessment
    2025$3,487 +3.8%$78,310
    2024$3,360 +2.8%$78,310
    2023$3,270 +2.5%$78,310
    2022$3,192 +2.1%$78,310
    2021$3,127 +259.1%$78,310
    2020$871 -71.6%$78,310
    2019$3,070 $78,310
    2018$3,070 +9899.4%$78,310
    2017$31 -98.9%$78,310
    2016$2,890 $78,310 +1.3%
    2015$2,890 $77,300
    2014$2,890 $77,300
    2013-- $77,300
    2012-- $77,300
    2011-- $77,300
    2010-- $77,300
    2009-- $77,300
    2008-- $77,300
    2007-- $77,300
    2006-- $77,300
    2005-- $77,300
    2004-- $77,300
    2003-- $77,300
    2000-- $77,300

    Find assessor info on the county website

    Neighborhood: 19335

    Nearby schools

    GreatSchools rating
    Schools provided by the listing agent
    • Elementary: BEAVER CREEK
    • Middle: DOWNINGTON
    • High: DOWNINGTOWN HIGH SCHOOL WEST CAMPUS
    • District: DOWNINGTOWN AREA

    Source: The MLS. This data may not be complete. We recommend contacting the local school district to confirm school assignments for this home.

    Get a cash offer in 3 minutes
    Find out how much your home could sell for in as little as 3 minutes with a no-obligation cash offer.
    Estimated market value
    $354,100
    Get a cash offer in 3 minutes
    Find out how much your home could sell for in as little as 3 minutes with a no-obligation cash offer.
    Estimated market value
    $354,100