This charming 2-bedroom 1-bathroom house offers a cozy living space suitable for anyone wanting to move right in and start decorating. There are beautiful hardwood floors and trim throughout & tile in the kitchen. The fall & winter nights are just around the corner, and you will be toasty warm & comfortable snuggling up by the warm fireplace in the living room. The basement is partially finished and could easily be transformed into a rec room, and it also has a work bench! This house features a large backyard, providing space for outdoor activities, gardening & relaxation. You definitely do not want to miss out on this one!
Sold for $105,000
$105,000
325 Sturges Ave, Mansfield, OH 44903
2beds
911sqft
Single Family Residence
Built in 1935
7,501 Square Feet Lot
$112,900 Zestimate®
$115/sqft
$1,105 Estimated rent
Home value
$112,900
$98,000 - $126,000
$1,105/mo
Zestimate® history
Owner options
List your home for rent
$1,105/mo
Rent Zestimate®
Find your next renter with Zillow Rental Manager. Plus, with online applications, you can quickly screen prospective tenants – for free.
$1,105/mo
Rent Zestimate®
Refinance and save
$551/mo
Est. payment
Refinancing to a lower rate could help reduce your monthly payments and save thousands over the life of the loan.
$551/mo
Est. payment
Explore your selling options
Work with a Zillow partner agent
Leverage their expertise and Zillow's premium Showcase listings to get your home seen by more buyers.
Get startedList with your own agent
Get your home in front of millions of buyers by listing it on Zillow.
Learn how to do itSell it yourself
Take full control of how buyers see your home on Zillow by listing For Sale by Owner (FSBO).
List your homeWhat's special
Warm fireplaceCozy living spaceLarge backyardBeautiful hardwood floorsWork bench
Zillow last checked:
Listing updated:
Listed by:
Quincey Bowens,
Sluss Realty
Bought with:
Shelly Orren, 2019000928
Wilson Family Realty Corp
Source: MAR,MLS#: 9057669
Facts & features
Interior
Bedrooms & bathrooms
- Bedrooms: 2
- Bathrooms: 1
- Full bathrooms: 1
- Main level bedrooms: 1
Rooms
- Room types: Dining Room
Primary bedroom
- Level: Upper
- Area: 175.67
- Dimensions: 11.33 x 15.5
Bedroom 2
- Level: Main
- Area: 118.06
- Dimensions: 10.42 x 11.33
Dining room
- Level: Main
- Area: 117.19
- Dimensions: 10.42 x 11.25
Kitchen
- Level: Main
- Area: 130.9
- Dimensions: 8.58 x 15.25
Living room
- Level: Main
- Area: 215.89
- Dimensions: 11.17 x 19.33
Heating
- Natural Gas
Cooling
- None
Appliances
- Included: Dryer, Electric Range, Range Hood, Refrigerator, Washer, Gas Water Heater
Features
- Flooring: Hardwood
- Windows: Double Pane Windows
- Basement: Full
- Number of fireplaces: 1
- Fireplace features: Living Room
Interior area
- Total structure area: 911
- Total interior livable area: 911 sqft
- Finished area above ground: 911
Property
Parking
- Total spaces: 1
- Parking features: Garage, Attached, Garage Door Opener, Asphalt, Concrete, Paved Driveway
- Garage spaces: 1
- Has uncovered spaces: Yes
Features
- Patio & porch: Porch, Covered, Open
Lot
- Size: 7,501 Square Feet
- Features: Lawn, City Lot
Details
- Additional structures: Shed(s)
- Parcel number: 0270104710000
- Special conditions: Sold As Is
Construction
Type & style
- Home type: SingleFamily
- Architectural style: Other
- Property subtype: Single Family Residence
Materials
- Brick
- Roof: Composition
Condition
- Year built: 1935
Utilities & green energy
- Sewer: Public Sewer
- Water: Public
Community & HOA
Location
- Region: Mansfield
Financial & listing details
- Price per square foot: $115/sqft
- Tax assessed value: $49,280
- Annual tax amount: $302
- Date on market: 9/7/2023
- Listing terms: Cash,Conventional,FHA,VA Loan
Price history
| Date | Event | Price |
|---|---|---|
| 11/2/2023 | Sold | $105,000-4.5%$115/sqft |
Source: Public Record Report a problem | ||
| 9/25/2023 | Pending sale | $110,000$121/sqft |
Source:  MAR #9057669 Report a problem MAR #9057669 Report a problem | ||
| 9/7/2023 | Listed for sale | $110,000$121/sqft |
Source: MAR #9057669 Report a problem | ||
Public tax history
| Year | Property taxes | Tax assessment |
|---|---|---|
| 2025 | $789 -2.2% | $17,240 |
| 2024 | $807 +0.3% | $17,240 |
| 2023 | $805 +33.1% | $17,240 +59.2% |
| 2022 | $605 -0.7% | $10,830 |
| 2021 | $609 -2.2% | $10,830 |
| 2020 | $623 -9.8% | $10,830 |
| 2019 | $691 +1.4% | $10,830 |
| 2018 | $681 +2.8% | $10,830 |
| 2017 | $663 -28% | $10,830 -25.7% |
| 2016 | $920 +4.7% | $14,580 |
| 2015 | $879 +1.3% | $14,580 |
| 2014 | $867 +162.5% | $14,580 |
| 2012 | $330 | $14,580 |
| 2011 | -- | $14,580 -12.1% |
| 2010 | $847 +2.2% | $16,590 |
| 2009 | $829 +0.7% | $16,590 |
| 2008 | $824 +19.5% | $16,590 0% |
| 2006 | $689 | $16,594 |
Find assessor info on the county website
Neighborhood: 44903
Nearby homes
- $34,3202 bd1 ba896 sqft333 Sturges Ave, Mansfield, OH 44903Off Market
- $114,5002 bd1 ba893 sqft321 Sturges Ave, Mansfield, OH 44903Off Market
- $105,2003 bd2 ba1.2k sqft315 Sturges Ave, Mansfield, OH 44903Off Market
- $104,4003 bd1 ba1.1k sqft337 Sturges Ave, Mansfield, OH 44903Off Market
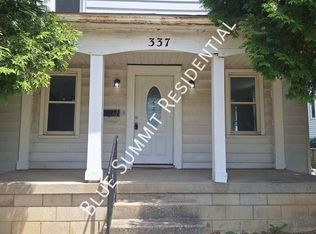
- $8,8802 bd1 ba814 sqft163 W Blanche St, Mansfield, OH 44903Off Market
- $1,0002 bd1 ba1.1k sqft163 W Blanche St, Mansfield, OH 44903Sold
- $4,300-- bd-- ba-- sqft163 W Blanche St, Mansfield, OH 44903Off Market
- $111,3003 bd1 ba1.6k sqft341 Sturges Ave, Mansfield, OH 44903Off Market
Nearby schools
GreatSchools rating
- 8/10Mansfield Spanish Immersion SchoolGrades: K-8Distance: 0.7 mi
- 5/10Mansfield Senior High SchoolGrades: 8-12Distance: 1.4 mi
- 6/10Malabar Intermediate SchoolGrades: 3-6Distance: 1.4 mi
Schools provided by the listing agent
- District: Mansfield City School District
Source: MAR. This data may not be complete. We recommend contacting the local school district to confirm school assignments for this home.
Get a cash offer in 3 minutes
Find out how much your home could sell for in as little as 3 minutes with a no-obligation cash offer.
Estimated market value
$112,900
Get a cash offer in 3 minutes
Find out how much your home could sell for in as little as 3 minutes with a no-obligation cash offer.
Estimated market value
$112,900
- Ohio
- Richland County
- Mansfield
- 44903
- 325 Sturges Ave
Nearby cities
Nearby neighborhoods
Nearby zip codes
Other Mansfield Topics
