Skip main navigation
Off market
  • $400,800

    325 Sturgess Run, Sharpsburg, GA 30277

    3beds
    2,365sqft
    SingleFamily
    Built in 2001
    1.3 Acres Lot
    $400,800 Zestimate®
    $169/sqft
    $2,448 Estimated rent

    Home value

    $400,800

    $381,000 - $421,000

    $2,448/mo

    Zestimate® history
    Loading
    Loading...

    Owner options

    List your home for rent

    $2,448/mo

    Rent Zestimate®

    Find your next renter with Zillow Rental Manager. Plus, with online applications, you can quickly screen prospective tenants – for free.

    Learn more

    $2,448/mo

    Rent Zestimate®

    Refinance and save

    $2,419/mo

    Est. payment

    Refinancing to a lower rate could help reduce your monthly payments and save thousands over the life of the loan.

    See today's rates

    $2,419/mo

    Est. payment

    Explore your selling options

    Work with a Zillow partner agent

    Leverage their expertise and Zillow's premium Showcase listings to get your home seen by more buyers.

    Get started

    List with your own agent

    Get your home in front of millions of buyers by listing it on Zillow.

    Learn how to do it

    Sell it yourself

    Take full control of how buyers see your home on Zillow by listing For Sale by Owner (FSBO).

    List your home

    What's special

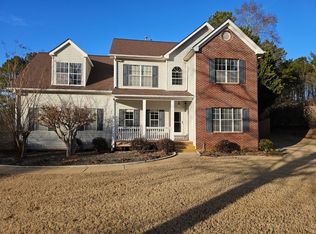
    325 Sturgess Run offers a haven for your family and friends, with amazing outdoor entertaining options for your inner circle. A low-maintenance vinyl and stone exterior is accented by a charming rocking chair front porch. A sparkling leaded-glass door welcomes you to the Foyer, flanked by a formal Dining Room and a Living Room. Just close the French doors and the Living Room becomes a private home office perfect for ZOOM meetings. Hardwood floors draw you to the fireside Family Room. The sunny Breakfast Room and white Kitchen flow onto a patio running the length of the home. The very large, privacy-fenced backyard features a fire pit, a grill, an above-ground 24' pool, frisbee golf goal, and there's still plenty of open space. A back stairway leads up to the Owner's Suite accented by an electric fireplace, deep tray ceiling, and a spa bath with a new tile shower, dual sinks, garden tub, and a separate water closet. Two Secondary Bedrooms share a Bath. Upstairs Laundry with Samsung washer and steam dryer. Bonus Room over 3-car garage is great activity space: Home Theatre or Family Retreat far removed from the rest of the house. The three-car garage has one stall equipped as a workshop with nice cabinetry that remains with the home. Plenty more storage space for lawn and gardening equipment in the 10x16 outbuilding. Techies live here, so there are several app-controlled features: cameras at the front door/driveway and app-controlled thermostats.

    This property is off market, which means it's not currently listed for sale or rent on Zillow. This may be different from what's available on other websites or public sources.
    Facts & features

    Interior

    Bedrooms & bathrooms
    • Bedrooms: 3
    • Bathrooms: 3
    • Full bathrooms: 2
    • 1/2 bathrooms: 1
    • Main level bathrooms: 1
    Heating
    • Forced air, Gas
    Cooling
    • Central
    Appliances
    • Included: Dishwasher, Dryer, Microwave, Range / Oven, Refrigerator, Washer
    • Laundry: Upper Level, Laundry Closet
    Features
    • Double Vanity, Walk-In Closet(s), Gas Logs, Separate Shower, Garden Tub, Entrance Foyer, Hardwood Floors, Tile Bath, Tray Ceiling(s), Rear Stairs, Pulldown Attic Stairs
    • Flooring: Hardwood
    • Basement: Slab/None
    • Attic: Pull Down Stairs
    • Has fireplace: Yes
    • Fireplace features: Family Room, Gas Starter, Factory Built
    Interior area
    • Structure area source: Public Record
    • Total interior livable area: 2,365 sqft
    • Finished area below ground: 0

    Property

    Parking
    • Total spaces: 3
    • Parking features: Garage - Attached
    • Details: Attached, Kitchen Level Entry, 3 Car Or More, Auto Garage Door
    Features
    • Patio & porch: Deck/Patio, Porch
    • Exterior features: Stone, Vinyl
    • Pool features: Above Ground
    Lot
    • Size: 1.3 Acres
    • Features: Level, Private Backyard
    Details
    • Additional structures: Outbuilding
    • Parcel number: 1231052089

    Construction

    Type & style
    • Home type: SingleFamily
    • Architectural style: Traditional
    Materials
    • Other
    • Foundation: Slab
    • Roof: Composition
    Condition
    • Year built: 2001

    Utilities & green energy

    • Sewer: Septic Tank
    • Water: Public Water
    Green energy
    • Energy efficient items: Programmable Thermostat, Double Pane/Thermo, Insulation-ceiling, Water Heater-gas

    Community & HOA

    Community
    • Security: Alarm - Burglar, Alarm - Smoke/Fire, Carbon Monoxide Detector(s)
    HOA
    • Amenities included: Underground Utilities
    Location
    • Region: Sharpsburg

    Financial & listing details

    • Price per square foot: $169/sqft
    • Tax assessed value: $362,713
    • Annual tax amount: $3,270

    Price history

    DateEventPrice
    12/21/2020Sold$277,900$118/sqft
    Source: GAMLS #8892048 Report a problem
    11/23/2020Pending sale$277,900$118/sqft
    Source: Coldwell Banker Bullard Realty #8892048 Report a problem
    11/20/2020Listed for sale$277,900+26.3%$118/sqft
    Source: Coldwell Banker Bullard Realty #8892048 Report a problem
    8/19/2008Sold$220,000-4.3%$93/sqft
    Source: Public Record Report a problem
    7/10/2008Listed for sale$230,000+22.7%$97/sqft
    Source: Postlets Report a problem
    8/4/2005Sold$187,500+13.8%$79/sqft
    Source: Public Record Report a problem
    7/9/2001Sold$164,800$70/sqft
    Source: Public Record Report a problem

    Public tax history

    YearProperty taxesTax assessment
    2025$3,270 +4.1%$145,085 +3.7%
    2024$3,142 +3.5%$139,940 +9.4%
    2023$3,035 -1.6%$127,886 +5%
    2022$3,084 +19.5%$121,808 +19.3%
    2021$2,581 -4.6%$102,124
    2020$2,707 +3.9%$102,124 +15%
    2019$2,604 +0%$88,817
    2018$2,603 +4%$88,817 +2.7%
    2017$2,503 -1.2%$86,445 +11.5%
    2016$2,534 +12.8%$77,551
    2015$2,246 +4.1%$77,551 +1.6%
    2014$2,157 $76,366
    2013-- --
    2012-- --
    2011-- --
    2010-- --
    2009-- --
    2008-- --
    2007-- --
    2006-- --
    2005-- --
    2004-- --
    2003-- --
    2002-- --
    Find assessor info on the county website

    Neighborhood: 30277

    Nearby schools

    GreatSchools rating
    Schools provided by the listing agent
    • Elementary: Willis Road
    • Middle: Lee
    • High: East Coweta

    Source: The MLS. This data may not be complete. We recommend contacting the local school district to confirm school assignments for this home.

    Get a cash offer in 3 minutes
    Find out how much your home could sell for in as little as 3 minutes with a no-obligation cash offer.
    Estimated market value
    $400,800
    Get a cash offer in 3 minutes
    Find out how much your home could sell for in as little as 3 minutes with a no-obligation cash offer.
    Estimated market value
    $400,800