Skip main navigation
Sold for $576,000
  • $576,000

    325 Suburban Avenue, Fairfield, CT 06825

    4beds
    1,164sqft
    Single Family Residence
    Built in 1928
    6,098 Square Feet Lot
    $609,400 Zestimate®
    $495/sqft
    $4,113 Estimated rent

    Home value

    $609,400

    $548,000 - $676,000

    $4,113/mo

    Zestimate® history
    Loading
    Loading...

    Owner options

    List your home for rent

    $4,113/mo

    Rent Zestimate®

    Find your next renter with Zillow Rental Manager. Plus, with online applications, you can quickly screen prospective tenants – for free.

    Learn more

    $4,113/mo

    Rent Zestimate®

    Refinance and save

    $3,878/mo

    Est. payment

    Refinancing to a lower rate could help reduce your monthly payments and save thousands over the life of the loan.

    See today's rates

    $3,878/mo

    Est. payment

    Explore your selling options

    Work with a Zillow partner agent

    Leverage their expertise and Zillow's premium Showcase listings to get your home seen by more buyers.

    Get started

    List with your own agent

    Get your home in front of millions of buyers by listing it on Zillow.

    Learn how to do it

    Sell it yourself

    Take full control of how buyers see your home on Zillow by listing For Sale by Owner (FSBO).

    List your home

    What's special

    Charming front porchDetached garageRecreation roomSun-filled main levelPrimary bedroomGorgeous hardwood floorsSpacious fenced-in backyard
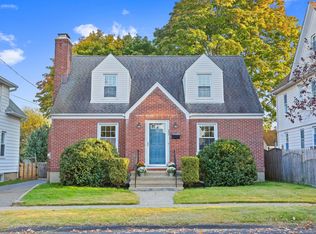
    This quaint, timeless, and move-in ready 3-to-4 bedroom Stratfield Colonial awaits its next owner! A charming front porch welcomes you - the perfect spot to relax, slip on your shoes, or greet trick-or-treaters. Step inside to a sun-filled main level featuring gorgeous hardwood floors and 9-foot ceilings. The living room flows seamlessly into the dining room, complete with built-in bookcases, creating an ideal space for entertaining. The hardwood floors continue into the spacious kitchen, which offers stainless steel appliances, abundant cabinetry, and a charming walk-in pantry. A first-floor bedroom with a built-in desk is perfect for a home office, guest room, or playroom. A thoughtfully updated full bath with a tub and a convenient laundry area complete the main level. Upstairs, you'll find the primary bedroom, a second full bath, and 2 additional bedrooms. From the front bedroom, you'll have access to a walk-up attic for even more storage. The lower level features a recreation room plus additional storage space. The spacious, fenced-in backyard is beautifully landscaped and offers plenty of room for play, gardening, or barbecues. A detached garage provides even more storage and completes this fantastic property. Move right into this wonderful home and community, conveniently located near highways, the train station, Lincoln Park, Lake Mohegan, and more!

    Zillow last checked:

    Listing updated:

    Listed by:

    Fowler Sakey Team at Coldwell Banker Realty,

    Jaime Memoli 203-904-0998,

    Coldwell Banker Realty 203-254-7100,

    Co-Listing Agent: Carrie Sakey 203-521-1119,

    Coldwell Banker Realty

    Bought with:

    Unrepresented Buyer/Tenant

    Unrepresented Buyer

    Source: Smart MLS,MLS#: 24123749MLS Logo

    Facts & features

    Interior

    Bedrooms & bathrooms
    • Bedrooms: 4
    • Bathrooms: 2
    • Full bathrooms: 2
    Primary bedroom
    • Features: Full Bath, Hardwood Floor
    • Level: Upper
    • Area: 168 Square Feet
    • Dimensions: 12 x 14
    Bedroom
    • Features: High Ceilings, Built-in Features, Hardwood Floor
    • Level: Main
    • Area: 150 Square Feet
    • Dimensions: 10 x 15
    Bedroom
    • Features: Hardwood Floor
    • Level: Upper
    • Area: 156 Square Feet
    • Dimensions: 12 x 13
    Bedroom
    • Features: Hardwood Floor
    • Level: Upper
    • Area: 120 Square Feet
    • Dimensions: 10 x 12
    Bathroom
    • Features: High Ceilings, Full Bath, Tub w/Shower, Tile Floor
    • Level: Main
    • Area: 42 Square Feet
    • Dimensions: 6 x 7
    Bathroom
    • Features: Stall Shower, Tile Floor
    • Level: Upper
    • Area: 49 Square Feet
    • Dimensions: 7 x 7
    Dining room
    • Features: High Ceilings, Bookcases, Hardwood Floor
    • Level: Main
    • Area: 132 Square Feet
    • Dimensions: 11 x 12
    Kitchen
    • Features: High Ceilings, Ceiling Fan(s), Pantry, Hardwood Floor
    • Level: Main
    • Area: 180 Square Feet
    • Dimensions: 12 x 15
    Living room
    • Features: High Ceilings, Hardwood Floor
    • Level: Main
    • Area: 168 Square Feet
    • Dimensions: 12 x 14
    Rec play room
    • Features: Vinyl Floor
    • Level: Lower
    • Area: 240 Square Feet
    • Dimensions: 10 x 24
    Sun room
    • Features: Wall/Wall Carpet
    • Level: Main
    • Area: 45 Square Feet
    • Dimensions: 5 x 9
    Heating
    • Gas on Gas
    Cooling
    • Window Unit(s)
    Appliances
    • Included: Gas Range, Oven/Range, Microwave, Dishwasher, Gas Water Heater, Water Heater
    • Laundry: Main Level
    Features
    • Basement: Full,Storage Space,Interior Entry,Partially Finished
    • Attic: Walk-up
    • Has fireplace: No
    Interior area
    • Total structure area: 1,164
    • Total interior livable area: 1,164 sqft
    • Finished area above ground: 1,164

    Property

    Parking
    • Total spaces: 1
    • Parking features: Detached
    • Garage spaces: 1
    Features
    • Patio & porch: Porch, Patio
    • Exterior features: Rain Gutters, Garden, Lighting
    • Fencing: Full
    • Waterfront features: Beach Access
    Lot
    • Size: 6,098 Square Feet
    • Features: Level
    Details
    • Parcel number: 118224
    • Zoning: B

    Construction

    Type & style
    • Home type: SingleFamily
    • Architectural style: Colonial
    • Property subtype: Single Family Residence
    Materials
    • Aluminum Siding
    • Foundation: Masonry
    • Roof: Asphalt
    Condition
    • New construction: No
    • Year built: 1928

    Utilities & green energy

    • Sewer: Public Sewer
    • Water: Public
    • Utilities for property: Cable Available

    Community & HOA

    Community
    • Features: Golf, Library, Medical Facilities, Park
    • Subdivision: Stratfield
    HOA
    • Has HOA: No
    Location
    • Region: Fairfield

    Financial & listing details

    • Price per square foot: $495/sqft
    • Tax assessed value: $282,850
    • Annual tax amount: $7,462
    • Date on market: 9/5/2025
    • Exclusions: See inclusions-exclusion addendum

    Price history

    DateEventPrice
    10/14/2025Sold$576,000+2.9%$495/sqft
    Source: Smart MLS #24123749 Report a problem
    9/26/2025Pending sale$560,000$481/sqft
    Source: Smart MLS #24123749 Report a problem
    9/5/2025Listed for sale$560,000+75.5%$481/sqft
    Source: Smart MLS #24123749 Report a problem
    1/26/2018Sold$319,000$274/sqft
    Source: Smart MLS #170015360 Report a problem
    9/15/2017Price change$319,000-4.7%$274/sqft
    Source: William Raveis Real Estate #170015360 Report a problem
    7/14/2017Price change$334,900-6.7%$288/sqft
    Source: William Raveis Real Estate #T10212552 Report a problem
    6/2/2017Price change$359,000-2.9%$308/sqft
    Source: William Raveis Real Estate #99180636 Report a problem
    4/9/2017Listed for sale$369,900+15.6%$318/sqft
    Source: William Raveis Real Estate #99180636 Report a problem
    7/28/2009Sold$320,000-5.6%$275/sqft
    Source: Smart MLS #98420778 Report a problem
    5/16/2009Listed for sale$339,000+78.4%$291/sqft
    Source: Prudential Connecticut Realty #98420778 Report a problem
    3/24/2003Sold$190,000$163/sqft
    Source: Public Record Report a problem

    Public tax history

    YearProperty taxesTax assessment
    2025$7,462 +1.7%$262,850
    2024$7,334 +1.4%$262,850
    2023$7,231 +1%$262,850
    2022$7,160 +1%$262,850
    2021$7,092 +7.3%$262,850 +6.5%
    2020$6,612 $246,820
    2019$6,612 +1.6%$246,820
    2018$6,506 +2.1%$246,820
    2017$6,373 +5.6%$246,820 +1.4%
    2015$6,035 +1.6%$243,460
    2014$5,940 +2%$243,460
    2013$5,826 +6.5%$243,460
    2011$5,471 -6.5%$243,460 -19.8%
    2010$5,853 +3.3%$303,730 +1.4%
    2009$5,664 +1.7%$299,670
    2008$5,568 +6.7%$299,670
    2007$5,217 +4.4%$299,670
    2006$4,995 +11%$299,670 +65.2%
    2005$4,500 +6%$181,440
    2004$4,246 +8.8%$181,440
    2003$3,901 +35.7%$181,440 +84.4%
    2001$2,874 +85.3%$98,420
    2000$1,551 -41%$98,420
    1999$2,628 $98,420
    Find assessor info on the county website

    Neighborhood: 06825

    Nearby schools

    GreatSchools rating
    Schools provided by the listing agent
    • Elementary: Stratfield
    • Middle: Tomlinson
    • High: Fairfield Warde

    Source: Smart MLS. This data may not be complete. We recommend contacting the local school district to confirm school assignments for this home.

    Get pre-qualified for a loan
    At Zillow Home Loans, we can pre-qualify you in as little as 5 minutes with no impact to your credit score.

    An equal housing lender. NMLS #10287.

    Sell for more on Zillow
    Get a Zillow Showcase℠ listing at no additional cost and you could sell for .
    $609,400
    2% more
    +$12,188
    With Zillow Showcase(estimated)
    $621,588