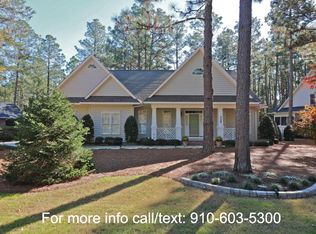
Nestled in the serene and sought-after Unit 10 neighborhood of Pinehurst, 325 Sugar Pine Drive is a beautifully maintained, all-brick two-story home built in 2002. This 4-bedroom, 3.5-bath residence is the perfect blend of classic charm and modern convenience. The main level features hardwood floors throughout the primary living areas, including a formal dining room with elegant wainscoting, a bright and airy family room with vaulted ceilings and large windows, and a private office enclosed with French doors. The kitchen is designed for both everyday living and entertaining, with granite countertops, abundant cabinetry, an island, breakfast bar, pantry, and under-cabinet lighting.
The spacious primary suite is conveniently located on the main floor and boasts an updated bathroom with double sinks, a tiled walk-in shower, and a custom-built master closet. A thoughtfully designed laundry room on this level includes bench seating and ample space for folding and organization. Upstairs, the home offers three additional bedrooms and two full baths, including a flexible fourth bedroom that doubles as a large bonus room with its own private bathroom—ideal for guests or a separate suite. Outside, an oversized deck extends from both the family room and the primary suite, offering a wonderful space for outdoor dining or relaxation. The low-maintenance yard and paved driveway add to the home's overall ease and functionality. 325 Sugar Pine Drive delivers style, space, and comfort—perfectly suited to the Pinehurst lifestyle.
* All furniture is included
* Home is being sold As-Is
Sold for $617,000
$617,000
325 Sugar Pine Drive, Pinehurst, NC 28374
4beds
3,046sqft
Single Family Residence
Built in 2002
0.27 Acres Lot
$623,800 Zestimate®
$203/sqft
$2,787 Estimated rent
Home value
$623,800
Estimated sales range
Not available
$2,787/mo
Zestimate® history
Owner options
List your home for rent
$2,787/mo
Rent Zestimate®
Find your next renter with Zillow Rental Manager. Plus, with online applications, you can quickly screen prospective tenants – for free.
$2,787/mo
Rent Zestimate®
Refinance and save
$3,572/mo
Est. payment
Refinancing to a lower rate could help reduce your monthly payments and save thousands over the life of the loan.
$3,572/mo
Est. payment
Explore your selling options
Work with a Zillow partner agent
Leverage their expertise and Zillow's premium Showcase listings to get your home seen by more buyers.
Get startedList with your own agent
Get your home in front of millions of buyers by listing it on Zillow.
Learn how to do itSell it yourself
Take full control of how buyers see your home on Zillow by listing For Sale by Owner (FSBO).
List your homeWhat's special
All-brick two-story homePaved drivewayBreakfast barTiled walk-in showerLow-maintenance yardUnder-cabinet lightingAbundant cabinetry
Zillow last checked:
Listing updated:
Listed by:
The Phillips Group 910-639-0397,
Village Properties of Pinehurst LLC
Bought with:
Barbara K Klug, 32202
Pinehurst Area Realty
Source: Hive MLS,MLS#: 100528462 Originating MLS: Mid Carolina Regional MLS
Originating MLS: Mid Carolina Regional MLSFacts & features
Interior
Bedrooms & bathrooms
- Bedrooms: 4
- Bathrooms: 4
- Full bathrooms: 3
- 1/2 bathrooms: 1
Rooms
- Room types: Living Room, Breakfast Nook, Dining Room, Master Bedroom, Bedroom 2, Bedroom 3, Bedroom 4
Primary bedroom
- Level: Main
- Dimensions: 15 x 179
Bedroom 2
- Level: Upper
- Dimensions: 11 x 118
Bedroom 3
- Level: Upper
- Dimensions: 137 x 1410
Bedroom 4
- Level: Upper
- Dimensions: 235 x 1110
Breakfast nook
- Level: Main
- Dimensions: 12 x 1210
Dining room
- Level: Main
- Dimensions: 13 x 1410
Kitchen
- Level: Main
- Dimensions: 174 x 1210
Living room
- Level: Main
- Dimensions: 172 x 143
Heating
- Electric, Heat Pump
Cooling
- Central Air
Appliances
- Included: Washer, Refrigerator, Range, Dryer, Dishwasher
- Laundry: Laundry Room
Features
- Walk-in Closet(s), Kitchen Island, Pantry, Walk-In Closet(s)
- Flooring: Carpet, Tile, Wood
- Has fireplace: No
- Fireplace features: None
- Furnished: Yes
Interior area
- Total structure area: 3,046
- Total interior livable area: 3,046 sqft
Property
Parking
- Total spaces: 2
- Parking features: Gravel
- Garage spaces: 2
Features
- Levels: Two
- Stories: 2
- Patio & porch: Deck
- Fencing: None
- Has view: Yes
- View description: See Remarks
- Frontage type: See Remarks
Lot
- Size: 0.27 Acres
- Dimensions: 120 x 120 x 66 x 120
Details
- Parcel number: 00025704
- Zoning: R10
- Special conditions: Standard
Construction
Type & style
- Home type: SingleFamily
- Property subtype: Single Family Residence
Materials
- Brick, Vinyl Siding
- Foundation: Crawl Space
- Roof: Composition
Condition
- New construction: No
- Year built: 2002
Utilities & green energy
- Sewer: Public Sewer
- Water: Public
- Utilities for property: Cable Available
Community & HOA
Community
- Subdivision: Unit 10
HOA
- Has HOA: No
Location
- Region: Pinehurst
Financial & listing details
- Price per square foot: $203/sqft
- Tax assessed value: $541,300
- Annual tax amount: $3,099
- Date on market: 9/2/2025
- Cumulative days on market: 104 days
- Listing agreement: Exclusive Right To Sell
- Listing terms: Cash,Conventional,FHA,VA Loan
- Road surface type: Paved
Price history
| Date | Event | Price |
|---|---|---|
| 1/21/2026 | Sold | $617,000-5.1%$203/sqft |
Source:  Hive MLS #100528462 Report a problem Hive MLS #100528462 Report a problem | ||
| 12/14/2025 | Pending sale | $650,000$213/sqft |
Source: Hive MLS #100528462 Report a problem | ||
| 9/2/2025 | Listed for sale | $650,000+49.4%$213/sqft |
Source: Hive MLS #100528462 Report a problem | ||
| 8/25/2021 | Sold | $435,000-1.1%$143/sqft |
Source: Hive MLS #1005206962 Report a problem | ||
| 7/17/2021 | Price change | $440,000-6.2%$144/sqft |
Source:  MCR #206962 Report a problem MCR #206962 Report a problem | ||
| 7/10/2021 | Listed for sale | $469,000+49.8%$154/sqft |
Source: MCR #206962 Report a problem | ||
| 11/16/2018 | Sold | $313,000-5.1%$103/sqft |
Source:  MCR #188180 Report a problem MCR #188180 Report a problem | ||
| 9/26/2018 | Pending sale | $329,900$108/sqft |
Source: Coldwell Banker Advantage #188180 Report a problem | ||
| 7/23/2018 | Price change | $329,900-5.7%$108/sqft |
Source: Coldwell Banker Advantage #188180 Report a problem | ||
| 5/31/2018 | Price change | $349,900-6.7%$115/sqft |
Source: Coldwell Banker Advantage #188180 Report a problem | ||
| 5/7/2018 | Listed for sale | $374,900$123/sqft |
Source: Coldwell Banker Advantage-Southern Pines #188180 Report a problem | ||
Public tax history
| Year | Property taxes | Tax assessment |
|---|---|---|
| 2024 | $3,099 -4.2% | $541,300 |
| 2023 | $3,234 +17.2% | $541,300 +14.6% |
| 2022 | $2,760 -3.5% | $472,320 +42.9% |
| 2021 | $2,859 +1.8% | $330,480 |
| 2020 | $2,809 | $330,480 |
| 2019 | $2,809 | $330,480 +14.4% |
| 2018 | $2,809 +23% | $288,980 |
| 2017 | $2,283 | $288,980 |
| 2015 | $2,283 +1.9% | $288,980 -18.3% |
| 2014 | $2,240 -17.2% | $353,680 |
| 2013 | $2,706 | $353,680 |
| 2012 | -- | $353,680 |
| 2011 | -- | $353,680 |
| 2010 | -- | $353,680 |
| 2009 | -- | $353,680 |
| 2008 | -- | $353,680 |
| 2007 | -- | $353,680 +22.1% |
| 2005 | -- | $289,580 |
| 2004 | -- | $289,580 |
| 2003 | -- | $289,580 |
Find assessor info on the county website
Neighborhood: 28374
Nearby homes
- $450,8003 bd2 ba1.8k sqft305 Sugar Pine Dr, Pinehurst, NC 28374Off Market
- $659,6004 bd3 ba3k sqft335 Sugar Pine Dr, Pinehurst, NC 28374Off Market
- $445,3003 bd2 ba2k sqft12 Cherry Ln, Pinehurst, NC 28374Off Market

- $719,9003 bd4 ba3k sqft11 Cherry Ln, Pinehurst, NC 28374Off Market

- $438,5003 bd2 ba1.9k sqft320 Sugar Pine Dr, Pinehurst, NC 28374Off Market
- $432,3003 bd1 ba2k sqft285 Sugar Pine Dr, Pinehurst, NC 28374Off Market
- $517,8003 bd2 ba2.4k sqft345 Sugar Pine Dr, Pinehurst, NC 28374Off Market
- $465,4003 bd2 ba2k sqft8 Cherry Ln, Pinehurst, NC 28374Off Market
Nearby schools
GreatSchools rating
- 10/10Pinehurst Elementary SchoolGrades: K-5Distance: 2.2 mi
- 6/10Southern Middle SchoolGrades: 6-8Distance: 4.6 mi
- 6/10Pinecrest High SchoolGrades: 9-12Distance: 3.7 mi
Schools provided by the listing agent
- Elementary: Pinehurst Elementary
- Middle: Southern Middle
- High: Pinecrest
Source: Hive MLS. This data may not be complete. We recommend contacting the local school district to confirm school assignments for this home.
Get a cash offer in 3 minutes
Find out how much your home could sell for in as little as 3 minutes with a no-obligation cash offer.
Estimated market value
$623,800
Get a cash offer in 3 minutes
Find out how much your home could sell for in as little as 3 minutes with a no-obligation cash offer.
Estimated market value
$623,800
- North Carolina
- Moore County
- Pinehurst
- 28374
- 325 Sugar Pine Drive
Nearby cities
Nearby zip codes
Other Pinehurst Topics
