Skip main navigation
Closed
  • $820,000

    325 Sweet Briar Ct, Milton, GA 30004

    4beds
    6,063sqft
    Single Family Residence, Residential
    Built in 1994
    1.19 Acres Lot
    $811,200 Zestimate®
    $135/sqft
    $6,719 Estimated rent

    Home value

    $811,200

    $738,000 - $892,000

    $6,719/mo

    Zestimate® history
    Loading
    Loading...

    Owner options

    List your home for rent

    $6,719/mo

    Rent Zestimate®

    Find your next renter with Zillow Rental Manager. Plus, with online applications, you can quickly screen prospective tenants – for free.

    Learn more

    $6,719/mo

    Rent Zestimate®

    Refinance and save

    $5,251/mo

    Est. payment

    Refinancing to a lower rate could help reduce your monthly payments and save thousands over the life of the loan.

    See today's rates

    $5,251/mo

    Est. payment

    Explore your selling options

    Work with a Zillow partner agent

    Leverage their expertise and Zillow's premium Showcase listings to get your home seen by more buyers.

    Get started

    List with your own agent

    Get your home in front of millions of buyers by listing it on Zillow.

    Learn how to do it

    Sell it yourself

    Take full control of how buyers see your home on Zillow by listing For Sale by Owner (FSBO).

    List your home

    What's special

    Partially finished storage spaceSite-finished hardwood floorsModern appliancesFenced yardBack deckPrivate wooded backyardFreshly stained deck
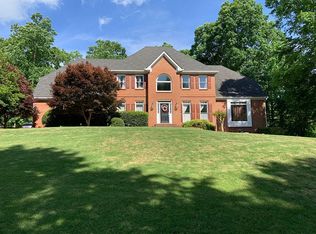
    Nestled in the highly coveted Milton High School District of Alpharetta, this beautifully maintained, move-in ready ranch home offers spacious, light-filled living areas and a host of desirable features. The heart of this home is the vaulted fireside family room, exuding warmth and comfort as it effortlessly flows into the eat-in gourmet kitchen. Here, granite countertops, a peninsula with bar seating, sunny breakfast nook and modern appliances create a wonderful space for family dinners or crafting culinary delights for friends. A convenient wet bar connects the family room to a separate living room boasting a tray ceiling, custom built-ins and bowed window overlooking the back deck, providing a cozy vignette for relaxing evenings or entertaining guests. For more formal gatherings, the distinct dining room left of the entry foyer offers an elegant setting. Right of the foyer, the main floor office with palladium window provides a quiet retreat for work or study. The owner's suite has been freshly painted and connects to a lavish spa-like bath with frameless glass shower, separate whirlpool tub, and dual vanities with granite countertops. Finishing out the main level, you find two spacious secondary bedrooms, both with site-finished hardwood floors, secondary bath featuring dual vanities, powder room and generous ceramic tiled laundry room. The full finished terrace level, is a large versatile space designed to cater to various needs. It features a family room, an additional bedroom, and a full bath. For recreation and hobbies, there is a game room with bar, a workshop, and a craft room, complemented by partially finished storage space. The large unfinished area, with double exterior doors, provides ample room for storing lawn equipment, kayaks, golf carts or ATVs. Sited on a professionally landscaped and wooded corner lot spanning over one acre, the property boasts a circular driveway and a fenced yard. The expansive, multi- level back deck is perfect for alfresco dining, barbecues, or relaxation in the hot tub, all while overlooking your private wooded backyard. The current owners have meticulously updated the home, ensuring it is in pristine condition for its new occupants. Just a few of the recent enhancements include new carpet and paint, and a freshly stained deck, all contributing to the home's move-in readiness. Conveniently situated near shopping, top- rated schools, parks, recreational facilities and dining, this Alpharetta ranch home is not just a house; it is a haven for those seeking comfort, style, and the perfect location.

    Zillow last checked:

    Listing updated:

    Listing Provided by:

    SHARON MACALUSO,

    Harry Norman Realtors

    Bought with:

    Dan Rohrer, 393743

    One Nest Georgia Inc.

    Source: FMLS GA,MLS#: 7529829MLS Logo

    Facts & features

    Interior

    Bedrooms & bathrooms
    • Bedrooms: 4
    • Bathrooms: 4
    • Full bathrooms: 3
    • 1/2 bathrooms: 1
    • Main level bathrooms: 2
    • Main level bedrooms: 3
    Primary bedroom
    • Features: Master on Main, Other
    • Level: Master on Main, Other
    Bedroom
    • Features: Master on Main, Other
    Primary bathroom
    • Features: Double Vanity, Separate Tub/Shower, Whirlpool Tub
    Dining room
    • Features: Separate Dining Room
    Kitchen
    • Features: Breakfast Bar, Breakfast Room, Cabinets Stain, Eat-in Kitchen, Pantry, Stone Counters, View to Family Room, Other
    Heating
    • Forced Air, Natural Gas, Zoned
    Cooling
    • Ceiling Fan(s), Central Air, Zoned
    Appliances
    • Included: Dishwasher, Disposal, Electric Oven, Gas Cooktop, Gas Water Heater, Microwave, Refrigerator, Self Cleaning Oven
    • Laundry: Laundry Room, Main Level
    Features
    • Bookcases, Crown Molding, Double Vanity, Entrance Foyer, High Ceilings 10 ft Main, High Speed Internet, Tray Ceiling(s), Walk-In Closet(s), Wet Bar, Other
    • Flooring: Carpet, Ceramic Tile, Hardwood
    • Windows: Double Pane Windows, Insulated Windows
    • Basement: Daylight,Exterior Entry,Finished,Finished Bath,Full,Interior Entry
    • Attic: Pull Down Stairs
    • Number of fireplaces: 1
    • Fireplace features: Factory Built, Family Room, Gas Starter
    • Common walls with other units/homes: No Common Walls
    Interior area
    • Total structure area: 6,063
    • Total interior livable area: 6,063 sqft
    • Finished area above ground: 3,046
    • Finished area below ground: 1,951

    Property

    Parking
    • Total spaces: 6
    • Parking features: Attached, Driveway, Garage, Garage Door Opener, Garage Faces Side, Kitchen Level, Level Driveway
    • Attached garage spaces: 2
    • Has uncovered spaces: Yes
    Accessibility
    • Accessibility features: None
    Features
    • Levels: One
    • Stories: 1
    • Patio & porch: Covered, Deck, Patio, Side Porch
    • Exterior features: Garden, Private Yard, Rain Gutters, Other, No Dock
    • Pool features: None
    • Has spa: Yes
    • Spa features: Bath, None
    • Fencing: Fenced
    • Has view: Yes
    • View description: Neighborhood, Trees/Woods, Other
    • Waterfront features: None
    • Body of water: None
    Lot
    • Size: 1.19 Acres
    • Features: Back Yard, Corner Lot, Front Yard, Landscaped, Level, Wooded
    Details
    • Additional structures: None
    • Parcel number: 22 368109240304
    • Other equipment: Satellite Dish
    • Horse amenities: None

    Construction

    Type & style
    • Home type: SingleFamily
    • Architectural style: Ranch,Traditional
    • Property subtype: Single Family Residence, Residential
    Materials
    • Cement Siding, Stucco
    • Foundation: Concrete Perimeter
    • Roof: Composition
    Condition
    • Resale
    • New construction: No
    • Year built: 1994

    Utilities & green energy

    • Electric: 110 Volts, 220 Volts
    • Sewer: Septic Tank
    • Water: Public
    • Utilities for property: Cable Available, Electricity Available, Natural Gas Available, Phone Available, Underground Utilities, Water Available
    Green energy
    • Energy efficient items: None
    • Energy generation: None

    Community & neighborhood

    Security
    • Security features: Security System Owned, Smoke Detector(s)
    Community
    • Community features: Homeowners Assoc, Near Schools, Near Shopping, Near Trails/Greenway, Street Lights
    Location
    • Region: Milton
    • Subdivision: Providence Plantation

    HOA & financial

    HOA
    • Has HOA: No
    • HOA fee: $300 annually
    • Association phone: 770-881-3725

    Other

    Other facts
    • Body type: Other
    • Listing terms: Cash,Conventional,VA Loan
    • Ownership: Fee Simple
    • Road surface type: Paved

    Price history

    DateEventPrice
    4/25/2025Sold$820,000-1.2%$135/sqft
    Source: FMLS GA #7529829 Report a problem
    4/17/2025Pending sale$830,000$137/sqft
    Source: FMLS GA #7529829 Report a problem
    4/3/2025Price change$830,000-2.4%$137/sqft
    Source: FMLS GA #7529829 Report a problem
    3/7/2025Listed for sale$850,000+123.1%$140/sqft
    Source: GAMLS #10465368 Report a problem
    6/19/2013Sold$381,000-4.7%$63/sqft
    Source: Public Record Report a problem
    5/8/2013Pending sale$399,900$66/sqft
    Source: Harry Norman Realtors #5138363 Report a problem
    5/3/2013Price change$399,900-2.5%$66/sqft
    Source: Harry Norman Realtors #5138363 Report a problem
    4/25/2013Listed for sale$410,000-8.9%$68/sqft
    Source: Harry Norman Realtors #5138363 Report a problem
    12/4/2010Listing removed$450,000$74/sqft
    Source: ERA Sunrise Realty #4067369 Report a problem
    5/18/2010Listed for sale$450,000$74/sqft
    Source: ERA Sunrise Realty #4067369 Report a problem

    Public tax history

    YearProperty taxesTax assessment
    2024$4,220 +16.1%$224,520
    2023$3,634 -9.1%$224,520
    2022$3,996 +0.3%$224,520 +4.3%
    2021$3,984 -28.3%$215,320 +9.4%
    2020$5,555 -7.7%$196,800 -10.5%
    2019$6,018 $219,880 +2.4%
    2018$6,018 $214,720 +43.4%
    2017$6,018 +30.3%$149,720
    2016$4,619 +1.1%$149,720
    2015$4,570 +12.6%$149,720
    2014$4,058 +10.6%$149,720 +8.7%
    2013$3,670 -0.4%$137,760
    2012$3,684 $137,760 -7.9%
    2011-- $149,640
    2010$4,050 +2.4%$149,640
    2009$3,954 $149,640
    2008-- $149,640
    2007$3,871 -14.7%$149,640
    2005$4,540 +3.5%$149,640 +3.8%
    2004$4,386 +0.6%$144,200 +2.5%
    2003$4,358 +8.5%$140,680 +11.1%
    2002$4,017 -5.1%$126,600
    2001$4,231 $126,600

    Find assessor info on the county website

    Neighborhood: 30004

    Nearby schools

    GreatSchools rating
    Schools provided by the listing agent
    • Elementary: Summit Hill
    • Middle: Northwestern
    • High: Milton - Fulton

    Source: FMLS GA. This data may not be complete. We recommend contacting the local school district to confirm school assignments for this home.

    Get a cash offer in 3 minutes
    Find out how much your home could sell for in as little as 3 minutes with a no-obligation cash offer.
    Estimated market value
    $811,200
    Get a cash offer in 3 minutes
    Find out how much your home could sell for in as little as 3 minutes with a no-obligation cash offer.
    Estimated market value
    $811,200