Skip main navigation
Closed
  • $275,000

    325 Sweetbriar Ln, Griffin, GA 30224

    3beds
    1,501sqft
    Single Family Residence
    Built in 1978
    0.46 Acres Lot
    $276,000 Zestimate®
    $183/sqft
    $1,749 Estimated rent

    Home value

    $276,000

    $221,000 - $345,000

    $1,749/mo

    Zestimate® history
    Loading
    Loading...

    Owner options

    List your home for rent

    $1,749/mo

    Rent Zestimate®

    Find your next renter with Zillow Rental Manager. Plus, with online applications, you can quickly screen prospective tenants – for free.

    Learn more

    $1,749/mo

    Rent Zestimate®

    Refinance and save

    $1,678/mo

    Est. payment

    Refinancing to a lower rate could help reduce your monthly payments and save thousands over the life of the loan.

    See today's rates

    $1,678/mo

    Est. payment

    Explore your selling options

    Work with a Zillow partner agent

    Leverage their expertise and Zillow's premium Showcase listings to get your home seen by more buyers.

    Get started

    List with your own agent

    Get your home in front of millions of buyers by listing it on Zillow.

    Learn how to do it

    Sell it yourself

    Take full control of how buyers see your home on Zillow by listing For Sale by Owner (FSBO).

    List your home

    What's special

    Large backyardUpdated kitchenOpen floor planStainless steel appliancesGranite countertopsQuiet tree-lined streetPrimary bedroom
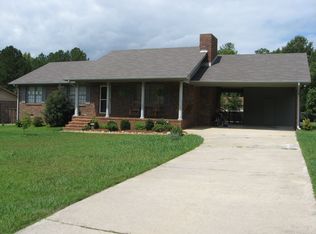
    PRICE IMPROVEMENT + HOME WARRANTY! This home just got even better - with a $10,000 price drop and added peace of mind! Submit a full price offer and receive a 1 year home warranty (valued up to $600). Don't miss your chance to own this beautiful home with built-in value and protection from day one. Welcome to 325 Sweetbriar Lane! Nestled on a quiet, tree-lined street in the heart of Griffin, this beautifully updated 3 bedroom, 2 bath home offers the perfect blend of classic charm and modern convenience. Step inside to discover an open floor plan highlighting the spacious living room that flows seamlessly into the updated kitchen. The modern and tasteful kitchen boasts stainless steel appliances, granite countertops and custom cabinetry - perfect for both every day meals and entertaining guests. Retreat to the primary bedroom featuring a beautifully custom en-suite. Two additional bedrooms provide ample space for family, guests, or a home office while the guest bathroom features a luxurious soaking tub. Outside, enjoy the large backyard with plenty of room for outdoor activities or simply relaxing on the patio. The two-car garage and separate outbuilding offer additional storage and convenience. Located in a friendly, established neighborhood, 325 Sweetbriar Lane is just minutes from local schools, shopping, and dining. With easy access to major highways, this home is a commuter's dream. Don't miss out on this move-in-ready gem - schedule your showing today!

    Zillow last checked:

    Listing updated:

    Listed by:

    Jeri Maxedon 770-584-2305,

    Georgia Real Estate Team

    Bought with:

    Kalie Clickner, 428464

    Keller Williams Realty Atl. Partners

    Source: GAMLS,MLS#: 10497345MLS Logo

    Facts & features

    Interior

    Bedrooms & bathrooms
    • Bedrooms: 3
    • Bathrooms: 2
    • Full bathrooms: 2
    • Main level bathrooms: 2
    • Main level bedrooms: 3
    Dining room
    • Features: Seats 12+, Separate Room
    Heating
    • Central
    Cooling
    • Ceiling Fan(s), Central Air
    Appliances
    • Included: Dishwasher, Microwave, Oven/Range (Combo)
    • Laundry: Mud Room
    Features
    • Master On Main Level, Soaking Tub
    • Flooring: Laminate
    • Basement: None
    • Attic: Pull Down Stairs
    • Number of fireplaces: 1
    • Fireplace features: Living Room
    Interior area
    • Total structure area: 1,501
    • Total interior livable area: 1,501 sqft
    • Finished area above ground: 1,501
    • Finished area below ground: 0

    Property

    Parking
    • Parking features: Attached, Garage
    • Has attached garage: Yes
    Features
    • Levels: One
    • Stories: 1
    • Patio & porch: Patio
    • Fencing: Back Yard,Fenced
    Lot
    • Size: 0.46 Acres
    • Features: Level
    Details
    • Additional structures: Outbuilding
    • Parcel number: 042A02013
    • Special conditions: Agent Owned

    Construction

    Type & style
    • Home type: SingleFamily
    • Architectural style: Traditional
    • Property subtype: Single Family Residence
    Materials
    • Wood Siding
    • Roof: Composition
    Condition
    • Resale
    • New construction: No
    • Year built: 1978

    Utilities & green energy

    • Sewer: Septic Tank
    • Water: Public
    • Utilities for property: Cable Available, Electricity Available, High Speed Internet, Natural Gas Available, Water Available

    Community & neighborhood

    Community
    • Community features: None
    Location
    • Region: Griffin
    • Subdivision: Cedar Hill

    Other

    Other facts
    • Listing agreement: Exclusive Right To Sell
    • Listing terms: Cash,Conventional,FHA,VA Loan

    Price history

    DateEventPrice
    9/15/2025Sold$275,000+2.2%$183/sqft
    Source: GAMLS #10497345 Report a problem
    8/11/2025Pending sale$269,000$179/sqft
    Source: GAMLS #10497345 Report a problem
    7/7/2025Price change$269,000-3.6%$179/sqft
    Source: GAMLS #10497345 Report a problem
    4/10/2025Listed for sale$279,000-7%$186/sqft
    Source: GAMLS #10497345 Report a problem
    1/30/2025Listing removed$299,900$200/sqft
    Source: GAMLS #10370189 Report a problem
    9/3/2024Listed for sale$299,900+226%$200/sqft
    Source: GAMLS #10370189 Report a problem
    4/25/2022Sold$92,000-7.9%$61/sqft
    Source: Public Record Report a problem
    6/26/2017Listing removed$99,900$67/sqft
    Source: Southern Realty Group #8127694 Report a problem
    2/1/2017Listed for sale$99,900+3%$67/sqft
    Source: SOUTHERN REALTY GROUP #8127694 Report a problem
    1/2/2012Listing removed$97,000$65/sqft
    Source: Tambur LLLP d/b/a/ Re/Max Southern #03128072 Report a problem
    9/23/2011Listed for sale$97,000$65/sqft
    Source: Tambur LLLP d/b/a/ Re/Max Southern #03128072 Report a problem

    Public tax history

    YearProperty taxesTax assessment
    2024$2,501 -1%$67,801
    2023$2,526 +105.7%$67,801 +18.9%
    2022$1,228 +20.8%$57,033 +19%
    2021$1,016 +24%$47,925 +23.3%
    2020$820 -0.9%$38,878 +1.9%
    2019$827 +11.8%$38,147 +7.2%
    2018$740 -3.3%$35,572 +7%
    2017$765 +25.4%$33,248 +3.1%
    2016$610 $32,251
    2015$610 -1.9%$32,251
    2014$621 $32,251
    2013-- --
    2012-- --
    2011-- --
    2010-- --
    2009-- --
    2008-- --
    2007-- --
    2006-- --
    2004-- --
    2003-- $41,610
    2002-- $41,610 +18.1%
    2001-- $35,230
    2000$1,196 $35,230

    Find assessor info on the county website

    Neighborhood: 30224

    Nearby schools

    GreatSchools rating
    Schools provided by the listing agent
    • Elementary: Crescent Road
    • Middle: Rehoboth Road
    • High: Spalding

    Source: GAMLS. This data may not be complete. We recommend contacting the local school district to confirm school assignments for this home.

    Get a cash offer in 3 minutes
    Find out how much your home could sell for in as little as 3 minutes with a no-obligation cash offer.
    Estimated market value
    $276,000
    Get a cash offer in 3 minutes
    Find out how much your home could sell for in as little as 3 minutes with a no-obligation cash offer.
    Estimated market value
    $276,000