Skip main navigation
Pending
  • Price cut: $5.1K (5/29)
    $174,900

    325 Tangle Run Blvd APT 1113, Melbourne, FL 32940

    2beds
    1,478sqft
    : 
    Loading
    Get pre-qualified
    Condominium
    Built in 1981
    -- sqft lot
    $169,000 Zestimate®
    $118/sqft
    $525/mo HOA

    What's special

    Private patioFreshly paintedGorgeous backsplashRaised snack barBeautiful kitchenTile flooringSpacious dining area
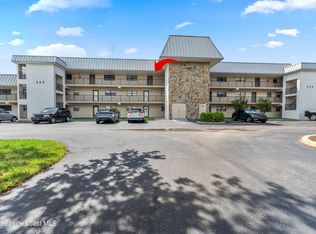
    Well-maintained 2-bedroom, 2-bath first-floor condo located in the desirable Tanglewood subdivision, offering 1,478 square feet of comfortable living space. This home has been freshly painted and is move-in ready. There are virtually staged photos showing how lovely the home would function with the homeowner's personal touches. The beautiful kitchen features a gorgeous backsplash, maple cabinets, raised snack bar, tile flooring, closet pantry, and newer appliances, including dishwasher, range, and refrigerator. A new and convenient stackable washer and dryer are also included. The spacious dining area boast tile flooring, the family showcases ceramic wood-look tile and opens to a private patio through sliding glass doors, perfect for relaxing or entertaining. The primary suite includes a well-designed closet equipped with custom shelving and clothing bars for optimal organization. Included is a storge unit on the second floor to conveniently hold holiday decorations, seasonal items, et covering water, sewer, trash, pest control, property insurance, exterior maintenance, exterior painting, and roof, allowing for low-maintenance living. Enjoy comfort, convenience, and carefree living in this beautifully maintained Tanglewood condo.
    144 days
    |
    170
    |
    13
    |

    Zillow last checked:

    Listing updated:

    Listed by:

    Christine David 407-924-4011,

    Watson Realty Corp

    Source: Space Coast AOR,MLS#: 1069568

      Facts & features

      Interior

      Bedrooms & bathrooms
      • Bedrooms: 2
      • Bathrooms: 2
      • Full bathrooms: 2
      Primary bedroom
      • Level: Main
      • Area: 186.49
      • Dimensions: 12.11 x 15.40
      Bedroom 2
      • Level: Main
      • Area: 179.36
      • Dimensions: 11.80 x 15.20
      Dining room
      • Level: Main
      • Area: 114.35
      • Dimensions: 14.10 x 8.11
      Kitchen
      • Level: Main
      • Area: 114.29
      • Dimensions: 8.10 x 14.11
      Living room
      • Level: Main
      • Area: 390.24
      • Dimensions: 14.40 x 27.10
      Heating
      • Central
      Cooling
      • Central Air
      Features
      • Has fireplace: No
      Interior area
      • Total interior livable area: 1,478 sqft

      Property

      Parking
      • Parking features: Assigned
      Features
      • Stories: 1
      Lot
      • Size: 2,613 Square Feet
      • Features: Other
      Details
      • Additional parcels included: 2602873
      • Parcel number: 2636130400094.00001.23
      • Special conditions: Standard

      Construction

      Type & style
      • Home type: Condo
      • Property subtype: Condominium
      Materials
      • Block, Stucco
      Condition
      • New construction: No
      • Year built: 1981

      Utilities & green energy

      • Sewer: Public Sewer
      • Water: Public
      • Utilities for property: Electricity Connected, Sewer Available, Water Available, Other

      Community & HOA

      Community
      • Subdivision: Tanglewood at Suntree Cntry Club Condo Ph I
      HOA
      • Has HOA: Yes
      • HOA fee: $525 monthly
      • HOA name: Sentry Management/Lynn Slater
      Location
      • Region: Melbourne

      Financial & listing details

      • Price per square foot: $118/sqft
      • Tax assessed value: $166,350
      • Annual tax amount: $1,898
      • Date on market: 2/17/2026
      • Listing terms: Cash,Conventional

        Estimated market value

        $169,000

        $161,000 - $177,000

        $2,134/mo

        Price history

        DateEventPrice
        6/26/2026Pending sale$174,900$118/sqft
        Source: Stellar MLS #O6381785 Report a problem
        5/29/2026Price change$174,900-2.8%$118/sqft
        Source: Space Coast AOR #1069568 Report a problem
        3/9/2026Price change$179,999-5.2%$122/sqft
        Source: Stellar MLS #O6381785 Report a problem
        2/17/2026Listed for sale$189,900+51.9%$128/sqft
        Source: Stellar MLS #O6381785 Report a problem
        5/3/2018Sold$125,000-10.7%$85/sqft
        Source: Space Coast AOR #808109 Report a problem
        4/12/2018Pending sale$140,000$95/sqft
        Source: Williams Realty Group #808109 Report a problem
        3/16/2018Listed for sale$140,000-25.9%$95/sqft
        Source: Williams Realty Group #808109 Report a problem
        9/26/2005Sold$189,000+111.2%$128/sqft
        Source: Public Record Report a problem
        9/9/2003Sold$89,500+29.7%$61/sqft
        Source: Public Record Report a problem
        6/1/2001Sold$69,000+15%$47/sqft
        Source: Public Record Report a problem
        4/14/1999Sold$60,000$41/sqft
        Source: Public Record Report a problem

        Public tax history

        YearProperty taxesTax assessment
        2025$1,899 +10.1%$129,900 +0.4%
        2024$1,725 +5.9%$129,370 +7.9%
        2023$1,629 +16.4%$119,920 +20.6%
        2022$1,400 +4.1%$99,470 +16.2%
        2021$1,345 +5.6%$85,590 +3.3%
        2020$1,274 +4%$82,830 +3.5%
        2019$1,225 $80,010 -15.4%
        2018$1,225 -19.1%$94,590 +10.2%
        2017$1,514 +5%$85,810 +14%
        2016$1,442 +5.4%$75,290 +36.5%
        2015$1,368 +18.6%$55,160 +10%
        2014$1,154 $50,150 +3%
        2013-- $48,690
        2012$857 -15.1%--
        2011$1,009 -7.5%--
        2010$1,091 +6.3%--
        2009$1,027 -36%--
        2008$1,604 -22.7%--
        2007$2,073 +107.9%--
        2005$997 -1.8%--
        2004$1,016 +56%--
        2003$652 +15.2%--
        2002$566 +17%--
        2001$484 +10.1%--
        2000$439 --
        Find assessor info on the county website

        Monthly payment

        Est. payment

        Payment breakdown

        Explore the cost of this home by adjusting the details. Changes won't be saved.
        All calculations are estimates and provided by Zillow, Inc. for informational purposes only. Actual amounts may vary.
        HOA fees may include property taxes on listings classified as Co-Ops. Contact the listing agent and/or owner for fee details.
        Mortgage interest rates are dependent on a number of factors, including credit score, down payment, and repayment length. Interest rate data provided by Zillow Group Marketplace, Inc. as of 1/1/1970 from various mortgage lenders with which we have lead or other similar arrangements; the Estimated Payment is an average of those rates.
        See how much you could borrow to make a competitive offer.

        Climate risks

        Neighborhood: 32940

        Getting around

        51 / 100
        Somewhat Walkable
        40 / 100
        Somewhat Bikeable

        Nearby schools

        GreatSchools rating
        Schools provided by the listing agent
        • Elementary: Suntree
        • Middle: DeLaura
        • High: Viera

        Source: Space Coast AOR. This data may not be complete. We recommend contacting the local school district to confirm school assignments for this home.

        A local agent can set up tours, give advice and negotiate with sellers.

        Browse local experts

        Similar homes