Skip main navigation
Sold for $410,000
  • $410,000

    325 Taylor Farm Ln, Sandston, VA 23150

    4beds
    2,112sqft
    Single Family Residence
    Built in 2014
    0.3 Acres Lot
    $410,600 Zestimate®
    $194/sqft
    $2,643 Estimated rent

    Home value

    $410,600

    $390,000 - $431,000

    $2,643/mo

    Zestimate® history
    Loading
    Loading...

    Owner options

    List your home for rent

    $2,643/mo

    Rent Zestimate®

    Find your next renter with Zillow Rental Manager. Plus, with online applications, you can quickly screen prospective tenants – for free.

    Learn more

    $2,643/mo

    Rent Zestimate®

    Refinance and save

    $2,448/mo

    Est. payment

    Refinancing to a lower rate could help reduce your monthly payments and save thousands over the life of the loan.

    See today's rates

    $2,448/mo

    Est. payment

    Explore your selling options

    Work with a Zillow partner agent

    Leverage their expertise and Zillow's premium Showcase listings to get your home seen by more buyers.

    Get started

    List with your own agent

    Get your home in front of millions of buyers by listing it on Zillow.

    Learn how to do it

    Sell it yourself

    Take full control of how buyers see your home on Zillow by listing For Sale by Owner (FSBO).

    List your home

    What's special

    Fully fenced backyardBuilt-in buffetOutdoor ceiling fansKitchen areaAdjustable pantry shelvingBar with integrated lightingBright morning room
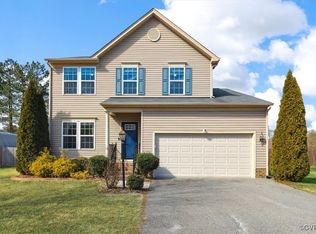
    Welcome to a masterclass in meticulous maintenance and high-end functional upgrades. Built in 2014, this 4-bedroom, 2.5-bathroom residence has been systematically enhanced with premium materials and professional craftsmanship to offer a "better than new" living experience. The interior features a bright morning room and kitchen area elevated by custom Closet Factory installations, including a built-in buffet, bar with integrated lighting, and adjustable pantry shelving. High-end Shaw carpeting with a 10lb pet care pad runs throughout the home, ensuring both luxury and durability, while a new high-efficiency Bosch AC system installed in 2025 provides year-round climate-controlled comfort. Every bathroom has been thoughtfully modernized, from the primary suite’s 2021 walk-in shower with a bamboo seat and glass doors to the 2025 upstairs hall bath featuring a wider and deeper Kohler soaking tub and shower combo. The outdoor living space is a true showstopper, centered around a massive 18x24 Trek composite covered porch completed in 2023. This oasis includes outdoor ceiling fans, inset lighting, and ambient under-bench and stair lighting, complemented by an additional 10x10 standalone deck and a fully fenced backyard. Structural integrity and efficiency were top priorities, evidenced by the JES-encapsulated crawl space and new weather-rated Renewal by Anderson sliding doors. For those with adventure in mind, the triple-wide concrete driveway includes a reinforced third section specifically designed to support the weight of an RV or boat. With a brand-new 2026 Samsung washer already installed, this home is completely move-in ready and designed for a lifestyle of comfort and convenience.

    Zillow last checked:

    Listing updated:

    Listed by:

    Davina Veney 804-721-6032,

    1st Class Real Estate RVA

    Bought with:

    Davina Veney, 0225243505

    1st Class Real Estate RVA

    Source: CVRMLS,MLS#: 2607856MLS LogoOriginating MLS: Central Virginia Regional MLS

    Facts & features

    Interior

    Bedrooms & bathrooms
    • Bedrooms: 4
    • Bathrooms: 3
    • Full bathrooms: 2
    • 1/2 bathrooms: 1
    Primary bedroom
    • Level: Second
    • Dimensions: 20.8 x 12.0
    Bedroom 2
    • Level: Second
    • Dimensions: 10.6 x 11.0
    Bedroom 3
    • Level: Second
    • Dimensions: 10.6 x 11.0
    Bedroom 4
    • Level: Second
    • Dimensions: 11.6 x 12.3
    Family room
    • Level: First
    • Dimensions: 17.11 x 15.4
    Other
    • Description: Tub & Shower
    • Level: Second
    Half bath
    • Level: First
    Kitchen
    • Level: First
    • Dimensions: 8.8 x 15.4
    Living room
    • Level: First
    • Dimensions: 12.0 x 12.0
    Sitting room
    • Level: First
    • Dimensions: 15.3 x 9.11
    Heating
    • Heat Pump, Natural Gas
    Cooling
    • Central Air
    Appliances
    • Laundry: Washer Hookup, Dryer Hookup
    Features
    • Bookcases, Built-in Features, Kitchen Island, Laminate Counters, Bath in Primary Bedroom, Pantry, Recessed Lighting, Walk-In Closet(s)
    • Flooring: Partially Carpeted, Vinyl, Wood
    • Doors: Sliding Doors
    • Basement: Crawl Space
    • Attic: Access Only
    Interior area
    • Total interior livable area: 2,112 sqft
    • Finished area above ground: 2,112
    • Finished area below ground: 0

    Property

    Parking
    • Total spaces: 2
    • Parking features: Attached, Garage
    • Attached garage spaces: 2
    Features
    • Levels: Two
    • Stories: 2
    • Patio & porch: Deck
    • Exterior features: Deck, Sprinkler/Irrigation, Lighting
    • Pool features: None
    • Fencing: Fenced,Full
    Lot
    • Size: 0.3 Acres
    • Features: Cul-De-Sac
    Details
    • Parcel number: 8317133032

    Construction

    Type & style
    • Home type: SingleFamily
    • Architectural style: Two Story
    • Property subtype: Single Family Residence
    Materials
    • Frame, Vinyl Siding
    • Roof: Composition,Shingle
    Condition
    • Resale
    • New construction: No
    • Year built: 2014

    Utilities & green energy

    • Sewer: Public Sewer
    • Water: Public

    Community & HOA

    Community
    • Subdivision: Anderson Mill
    Location
    • Region: Sandston

    Financial & listing details

    • Price per square foot: $194/sqft
    • Tax assessed value: $375,700
    • Date on market: 5/28/2026
    • Ownership: Individuals
    • Ownership type: Sole Proprietor

    Price history

    DateEventPrice
    5/29/2026Sold$410,000$194/sqft
    Source: CVRMLS #2607856 Report a problem
    4/5/2026Pending sale$410,000$194/sqft
    Source: CVRMLS #2607856 Report a problem
    4/1/2026Listed for sale$410,000+68.7%$194/sqft
    Source: CVRMLS #2607856 Report a problem
    9/24/2014Sold$243,000$115/sqft
    Source: Public Record Report a problem

    Public tax history

    YearProperty taxesTax assessment
    2025-- $375,700 +15.2%
    2024-- $326,000 +7.6%
    2023-- $303,000 +12.2%
    2022-- $270,100 +8.4%
    2021$2,167 +4.4%$249,100 +4.4%
    2020$2,076 -4.5%$238,600
    2019$2,174 $238,600 -4.5%
    2018$2,174 +112.8%$249,900 +6.4%
    2017$1,022 -47.7%$234,900 +4.7%
    2016$1,952 +367.5%$224,400 +4.4%
    2015$418 $215,000 +347.9%
    2014$418 $48,000 +6.7%
    2013-- $45,000
    Find assessor info on the county website

    Neighborhood: 23150

    Nearby schools

    GreatSchools rating
    Schools provided by the listing agent
    • Elementary: Seven Pines
    • Middle: Elko
    • High: Varina

    Source: CVRMLS. This data may not be complete. We recommend contacting the local school district to confirm school assignments for this home.

    Get a cash offer in 3 minutes
    Find out how much your home could sell for in as little as 3 minutes with a no-obligation cash offer.
    Estimated market value
    $410,600
    Get a cash offer in 3 minutes
    Find out how much your home could sell for in as little as 3 minutes with a no-obligation cash offer.
    Estimated market value
    $410,600