Skip main navigation
Closed
  • $384,000

    325 Telluride Ln, Murfreesboro, TN 37129

    3beds
    1,352sqft
    Single Family Residence, Residential
    Built in 2013
    0.39 Acres Lot
    $-- Zestimate®
    $284/sqft
    $2,034 Estimated rent

    Home value

    Not available

    Estimated sales range

    Not available

    $2,034/mo

    Zestimate® history
    Loading
    Loading...

    Owner options

    List your home for rent

    $2,034/mo

    Rent Zestimate®

    Find your next renter with Zillow Rental Manager. Plus, with online applications, you can quickly screen prospective tenants – for free.

    Learn more

    $2,034/mo

    Rent Zestimate®

    Refinance and save

    $2,292/mo

    Est. payment

    Refinancing to a lower rate could help reduce your monthly payments and save thousands over the life of the loan.

    See today's rates

    $2,292/mo

    Est. payment

    Explore your selling options

    Work with a Zillow partner agent

    Leverage their expertise and Zillow's premium Showcase listings to get your home seen by more buyers.

    Get started

    List with your own agent

    Get your home in front of millions of buyers by listing it on Zillow.

    Learn how to do it

    Sell it yourself

    Take full control of how buyers see your home on Zillow by listing For Sale by Owner (FSBO).

    List your home

    What's special

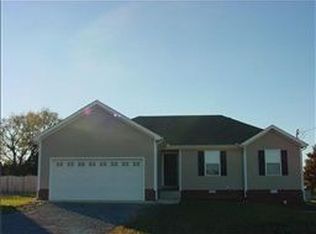
    Private fenced backyardOpen floor planStainless steel appliancesAttached two-car garageBright welcoming atmosphereModern finishesOpen driveway parking
    You’ll love this beautifully cared-for 3-bedroom, 2-bath home designed for efficiency, style, and everyday comfort. The home features upgraded windows, a newer hot water heater, and an efficient, well-maintained HVAC system that today’s buyers are looking for. The open floor plan creates a bright, welcoming atmosphere highlighted by hardwood flooring in the living room and durable glazed tile throughout all wet areas. The kitchen blends functionality and design with sleek espresso cabinetry, recessed lighting, stainless steel appliances, and a dedicated dining area that flows seamlessly. The primary suite offers a relaxing escape with a walk-in closet and a well-appointed bath featuring a tub-shower combo with double vanities, while two additional bedrooms share a full bathroom and provide flexible space for guests or a home office on the other side of the home. Step outside to a private fenced backyard showcasing a huge, screened deck ideal for grilling, relaxing, or entertaining guests. An attached two-car garage and open driveway parking enhance convenience and curb appeal. Move-in ready and thoughtfully designed, this energy-efficient home delivers lasting value, modern finishes, and a prime location close to top-rated schools, shopping, dining, and major commuter routes. Schedule your private showing and experience the ideal Murfreesboro lifestyle this home has to offer!

    Zillow last checked:

    Listing updated:

    Listing Provided by:

    Diana Merrill 615-890-1222,

    Elam Real Estate

    Bought with:

    Rabeeh Elassal, 352604

    United Real Estate Middle Tennessee

    Source: RealTracs MLS as distributed by MLS GRID,MLS#: 3071330MLS Logo

    Facts & features

    Interior

    Bedrooms & bathrooms
    • Bedrooms: 3
    • Bathrooms: 2
    • Full bathrooms: 2
    • Main level bedrooms: 3
    Bedroom 1
    • Features: Walk-In Closet(s)
    • Level: Walk-In Closet(s)
    • Area: 156 Square Feet
    • Dimensions: 12x13
    Bedroom 2
    • Area: 121 Square Feet
    • Dimensions: 11x11
    Bedroom 3
    • Area: 121 Square Feet
    • Dimensions: 11x11
    Primary bathroom
    • Features: Double Vanity
    • Level: Double Vanity
    Dining room
    • Area: 99 Square Feet
    • Dimensions: 9x11
    Kitchen
    • Area: 132 Square Feet
    • Dimensions: 11x12
    Living room
    • Area: 252 Square Feet
    • Dimensions: 14x18
    Other
    • Features: Utility Room
    • Level: Utility Room
    • Area: 60 Square Feet
    • Dimensions: 6x10
    Heating
    • Central, Electric
    Cooling
    • Central Air, Electric
    Appliances
    • Included: Electric Oven, Electric Range, Dishwasher, Disposal, Microwave, Stainless Steel Appliance(s)
    • Laundry: Electric Dryer Hookup, Washer Hookup
    Features
    • Ceiling Fan(s), Open Floorplan, Walk-In Closet(s)
    • Flooring: Carpet, Wood, Tile
    • Basement: Crawl Space
    Interior area
    • Total structure area: 1,352
    • Total interior livable area: 1,352 sqft
    • Finished area above ground: 1,352

    Property

    Parking
    • Total spaces: 2
    • Parking features: Garage Door Opener, Garage Faces Front, Concrete, Driveway
    • Attached garage spaces: 2
    • Has uncovered spaces: Yes
    Features
    • Levels: One
    • Stories: 1
    • Patio & porch: Deck, Screened
    • Fencing: Privacy
    Lot
    • Size: 0.39 Acres
    • Dimensions: 85 x 198.69 IRR
    Details
    • Parcel number: 071K A 07200 R0101458
    • Special conditions: Standard

    Construction

    Type & style
    • Home type: SingleFamily
    • Architectural style: Traditional
    • Property subtype: Single Family Residence, Residential
    Materials
    • Vinyl Siding
    • Roof: Shingle
    Condition
    • New construction: No
    • Year built: 2013

    Utilities & green energy

    • Sewer: STEP System
    • Water: Private
    • Utilities for property: Electricity Available, Water Available
    Green energy
    • Energy efficient items: Water Heater, Windows

    Community & neighborhood

    Security
    • Security features: Smoke Detector(s)
    Location
    • Region: Murfreesboro
    • Subdivision: Heatherwood Sec 2

    HOA & financial

    HOA
    • Has HOA: Yes
    • HOA fee: $65 annually
    • Services included: Maintenance Grounds

    Price history

    DateEventPrice
    3/2/2026Sold$384,000+0%$284/sqft
    Source: RealTracs MLS as distributed by MLS GRID #3071330 Report a problem
    2/9/2026Contingent$383,900$284/sqft
    Source: RealTracs MLS as distributed by MLS GRID #3071330 Report a problem
    2/4/2026Price change$383,900-1.5%$284/sqft
    Source: RealTracs MLS as distributed by MLS GRID #3071330 Report a problem
    1/2/2026Listed for sale$389,900+180.7%$288/sqft
    Source: RealTracs MLS as distributed by MLS GRID #3071330 Report a problem
    1/18/2013Sold$138,900$103/sqft
    Source: RealTracs MLS as distributed by MLS GRID #1400226 Report a problem
    11/21/2012Listed for sale$138,900+131.5%$103/sqft
    Source: Intero Real Estate Services #1400226 Report a problem
    9/14/2012Sold$60,000$44/sqft
    Source: Agent Provided Report a problem

    Public tax history

    YearProperty taxesTax assessment
    2018$1,051 +15.1%$50,075 +47.1%
    2017$913 $34,050
    2016$913 $34,050
    2015$913 $34,050 -3%
    2013$913 +280.1%$35,100 +260.9%
    2012$240 +0.2%$9,725
    2011$240 -10.2%$9,725 -10.2%
    2010$267 +15.1%$10,825 +13.9%
    2008$232 $9,500
    2007$232 $9,500

    Find assessor info on the county website

    Neighborhood: 37129

    Nearby schools

    GreatSchools rating
    Schools provided by the listing agent
    • Elementary: Poplar Hill Elementary
    • Middle: Blackman Middle School
    • High: Blackman High School

    Source: RealTracs MLS as distributed by MLS GRID. This data may not be complete. We recommend contacting the local school district to confirm school assignments for this home.

    Get pre-qualified for a loan
    At Zillow Home Loans, we can pre-qualify you in as little as 5 minutes with no impact to your credit score.

    An equal housing lender. NMLS #10287.