The list price is the MINIMUM purchase price to be offered at a Probate Court Hearing. The Court date is scheduled for August 7, 2023. The Hearing will take place at 9:00 am in the Probate Court located at 400 McAllister Street 2nd Floor SF CA. Lovely and large Spanish Mediterranean home in the heart of Old Miraloma Park. This THREE LEVEL semi- detached residence offers spacious and stylish interior living spaces. A gracious entry with a dramatic elevated ceiling height welcomes you into this Three-Bedroom, Two-Bath PANO VIEW home. The open floor plan accents the main level's EXTRA wide sizing and creates an inviting living and dining room ensemble. The living room has a wood burning fireplace and large windows allow loads of light and nice views of the garden/yard. The newly and nicely remodeled kitchen features custom granite countertops, stainless appliances and an adjacent breakfast room. Two generous sized bedrooms and a full bath with tub are found on the MAIN level while a set of stairs leads to the top level primary PENTHOUSE suite with full private bath featuring a walk-in shower. The one car GARAGE level has BONUS utility room with laundry hookups and POSSIBLE expansion living square footage. This is a truly MUST SEE home
Sold for $1,780,000
Street View
$1,780,000
325 Teresita Blvd, San Francisco, CA 94127
3beds
2,072sqft
Single Family Residence
Built in 1938
3,750 Square Feet Lot
$2,375,600 Zestimate®
$859/sqft
$7,081 Estimated rent
Home value
$2,375,600
$2.16M - $2.61M
$7,081/mo
Zestimate® history
Owner options
List your home for rent
$7,081/mo
Rent Zestimate®
Find your next renter with Zillow Rental Manager. Plus, with online applications, you can quickly screen prospective tenants – for free.
$7,081/mo
Rent Zestimate®
Refinance and save
$11,394/mo
Est. payment
Refinancing to a lower rate could help reduce your monthly payments and save thousands over the life of the loan.
$11,394/mo
Est. payment
Explore your selling options
Work with a Zillow partner agent
Leverage their expertise and Zillow's premium Showcase listings to get your home seen by more buyers.
Get startedList with your own agent
Get your home in front of millions of buyers by listing it on Zillow.
Learn how to do itSell it yourself
Take full control of how buyers see your home on Zillow by listing For Sale by Owner (FSBO).
List your homeWhat's special
Large windowsPrimary penthouse suiteLaundry hookupsSemi-detached residenceDramatic elevated ceiling heightStylish interior living spacesFull private bath
Zillow last checked:
Listing updated:
Listed by:
Kathleen A. Tostanoski DRE #01851117 415-412-2964,
Park North Real Estate 415-233-8333,
Tim Hawko DRE #01159599 415-587-6000,
Park North Real Estate
Bought with:
Peter Goss, DRE #01256858
Corcoran Icon Properties
Source: SFAR,MLS#: 423745486 Originating MLS: San Francisco Association of REALTORS
Originating MLS: San Francisco Association of REALTORSFacts & features
Interior
Bedrooms & bathrooms
- Bedrooms: 3
- Bathrooms: 2
- Full bathrooms: 2
Primary bedroom
- Area: 0
- Dimensions: 0 x 0
Bedroom 1
- Area: 0
- Dimensions: 0 x 0
Bedroom 2
- Area: 0
- Dimensions: 0 x 0
Bedroom 3
- Area: 0
- Dimensions: 0 x 0
Bedroom 4
- Area: 0
- Dimensions: 0 x 0
Bathroom
- Features: Shower Stall(s), Tile, Tub w/Shower Over
Dining room
- Features: Formal Room
- Level: Main
- Area: 0
- Dimensions: 0 x 0
Family room
- Area: 0
- Dimensions: 0 x 0
Kitchen
- Features: Breakfast Room, Granite Counters
- Level: Main
- Area: 0
- Dimensions: 0 x 0
Living room
- Features: View
- Level: Main
- Area: 0
- Dimensions: 0 x 0
Heating
- Central
Cooling
- None
Appliances
- Included: Dishwasher, Gas Cooktop, Microwave
- Laundry: Hookups Only, Inside Room
Features
- Formal Entry
- Flooring: Tile, Wood
- Basement: Full
- Number of fireplaces: 1
- Fireplace features: Living Room, Wood Burning
Interior area
- Total structure area: 2,072
- Total interior livable area: 2,072 sqft
Property
Parking
- Total spaces: 1
- Parking features: Garage Faces Front, Independent, On Site (Single Family Only)
- Has garage: Yes
Features
- Fencing: Back Yard
- Has view: Yes
- View description: Twin Peaks
Lot
- Size: 3,750 Square Feet
Details
- Parcel number: 2945A011
- Special conditions: Third Party Approval,Successor Trustee Sale
Construction
Type & style
- Home type: SingleFamily
- Architectural style: Mediterranean,Spanish
- Property subtype: Single Family Residence
- Attached to another structure: Yes
Materials
- Concrete, Stucco, Wood
- Foundation: Concrete Perimeter
Condition
- Year built: 1938
Utilities & green energy
- Sewer: Public Sewer
- Water: Public
Community & HOA
HOA
- Has HOA: No
Location
- Region: San Francisco
- Elevation: 0
Financial & listing details
- Price per square foot: $859/sqft
- Tax assessed value: $1,815,600
- Annual tax amount: $22,198
- Date on market: 6/8/2023
- Cumulative days on market: 59 days
- Total actual rent: 0
Price history
| Date | Event | Price |
|---|---|---|
| 8/29/2023 | Sold | $1,780,000+11.5%$859/sqft |
Source:  SFAR #423745486 Report a problem SFAR #423745486 Report a problem | ||
| 8/7/2023 | Pending sale | $1,596,500$771/sqft |
Source: SFAR #423745486 Report a problem | ||
| 6/28/2023 | Price change | $1,596,500+46.7%$771/sqft |
Source: SFAR #423745486 Report a problem | ||
| 6/8/2023 | Listed for sale | $1,088,000$525/sqft |
Source: SFAR #423745486 Report a problem | ||
Public tax history
| Year | Property taxes | Tax assessment |
|---|---|---|
| 2025 | $22,198 +3% | $1,815,600 +2% |
| 2024 | $21,559 +787.3% | $1,780,000 +1100.4% |
| 2023 | $2,430 +2.7% | $148,283 +2% |
| 2022 | $2,365 +2.1% | $145,377 +2% |
| 2021 | $2,316 -1.3% | $142,527 +1% |
| 2020 | $2,347 +3.4% | $141,066 +2% |
| 2019 | $2,270 +3.5% | $138,301 +2% |
| 2018 | $2,194 +17.4% | $135,590 +2% |
| 2017 | $1,868 -9.4% | $132,932 +2% |
| 2016 | $2,061 +3.1% | $130,327 +1.5% |
| 2015 | $1,999 +15.3% | $128,371 +2% |
| 2014 | $1,734 | $125,857 +0.5% |
| 2013 | -- | $125,289 +2% |
| 2012 | -- | $122,833 +2% |
| 2011 | -- | $120,425 +0.8% |
| 2010 | -- | $119,527 -0.2% |
| 2009 | -- | $119,811 +2% |
| 2008 | -- | $117,463 +2% |
| 2007 | -- | $115,161 +2% |
| 2006 | -- | $112,904 +2% |
| 2005 | -- | $110,691 +3.9% |
| 2003 | -- | $106,533 +2% |
| 2002 | -- | $104,445 +2% |
| 2001 | -- | $102,399 +2% |
| 2000 | -- | $100,391 |
Find assessor info on the county website
Neighborhood: Miraloma Park
Nearby homes
- $1,950,000-- bd2 ba1.8k sqft321 Teresita Blvd, San Francisco, CA 94127Off Market
- $3,364,7005 bd4 ba3.3k sqft331 Teresita Blvd, San Francisco, CA 94127Off Market
- $2,948,5005 bd4 ba3.2k sqft643A Teresita Blvd, San Francisco, CA 94127Off Market
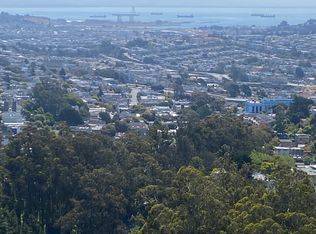
- $2,078,800-- bd2 ba2k sqft301 Teresita Blvd, San Francisco, CA 94127Off Market
- $2,049,6003 bd2 ba1.3k sqft36 Marietta Dr, San Francisco, CA 94127Off Market
- $1,715,4002 bd1 ba1.2k sqft32 Marietta Dr, San Francisco, CA 94127Off Market
- $2,545,8004 bd3 ba2k sqft337 Teresita Blvd, San Francisco, CA 94127Off Market
- $1,904,3005 bd2 ba1.9k sqft28 Marietta Dr, San Francisco, CA 94127Off Market
Nearby schools
GreatSchools rating
- 6/10Miraloma Elementary SchoolGrades: K-5Distance: 0.2 mi
- 4/10Denman (James) Middle SchoolGrades: 6-8Distance: 1.5 mi
- 7/10Academy (The)- SF @McateerGrades: 9-12Distance: 0.2 mi
Get a cash offer in 3 minutes
Find out how much your home could sell for in as little as 3 minutes with a no-obligation cash offer.
Estimated market value
$2,375,600
Get a cash offer in 3 minutes
Find out how much your home could sell for in as little as 3 minutes with a no-obligation cash offer.
Estimated market value
$2,375,600
- California
- San Francisco County
- San Francisco
- 94127
- Miraloma Park
- 325 Teresita Blvd
Nearby cities
Nearby neighborhoods
Nearby zip codes
Other San Francisco Topics
