Tucked along a tree-lined street in the charming horseshoe-shaped enclave of just 27 homes in Thornhill Ranch Estates, this extraordinary property unfolds across 1.21 acres like a private retreat. With over 4,000 square feet, this is where space & thoughtful design come together in perfect harmony. The home opens gracefully through a light filled entry into an expansive main living where the kitchen, breakfast room & main living blend seamlessly. The island kitchen features Corian counters, vegetable sink, stunning lighting, abundant cabinetry, walk-in pantry, gas cooktop & double ovens. The breakfast room, wrapped in windows, captures panoramic views. Anchoring the main living is a striking Granbury stone fireplace, framed by extensive built-ins. Heated-cooled sunroom offers a year-round haven that opens to the outdoor oasis beyond: A sparkling pool with diving board, heated spa, cascading waterfall, storage building, well house, peach tree & seclusion. The split dining & front sitting room provide refined spaces & flexibility. Primary suite, highlighted by tray ceilings & a spa-inspired bath has a spacious shower with 3 sprays & bench, relaxing jetted tub, separate vanities & exceptional walk-in closet with custom built-ins leading into the laundry room. With 4 beds & 3.5 baths, including a J&J bath on first level, the home offers the comfort of a 1 story home. Upstairs, a remarkable 24x17 game room can be a media, hobby studio, or bed with built-in hideaway cabinets & multiple walk-in attic areas, including one accessed through a cedar closet. Oversized 3 car garage opens to a spacious laundry with built-ins & bonus room featuring its own exterior door & sink, ideal for package deliveries, pet grooming & storage. Lovingly maintained & updated over the years, the home reflects a legacy of care & attention to detail. Peaceful privacy & convenient access to nearby retail, dining, & major thoroughfares. 2025 Class 3 roof, gutters, solar screens & B-Hyve irrigation.
Sold
Price Unknown
325 Thornhill Cir, Double Oak, TX 75077
4beds
4,171sqft
Single Family Residence
Built in 1997
1.22 Acres Lot
$983,400 Zestimate®
$--/sqft
$6,076 Estimated rent
Home value
$983,400
$924,000 - $1.04M
$6,076/mo
Zestimate® history
Owner options
List your home for rent
$6,076/mo
Rent Zestimate®
Find your next renter with Zillow Rental Manager. Plus, with online applications, you can quickly screen prospective tenants – for free.
$6,076/mo
Rent Zestimate®
Refinance and save
$100/mo
Est. payment
Refinancing to a lower rate could help reduce your monthly payments and save thousands over the life of the loan.
$100/mo
Est. payment
Explore your selling options
Work with a Zillow partner agent
Leverage their expertise and Zillow's premium Showcase listings to get your home seen by more buyers.
Get startedList with your own agent
Get your home in front of millions of buyers by listing it on Zillow.
Learn how to do itSell it yourself
Take full control of how buyers see your home on Zillow by listing For Sale by Owner (FSBO).
List your homeWhat's special
Stunning lightingHeated-cooled sunroomCascading waterfallHeated spaPanoramic viewsStorage buildingLight filled entry
Zillow last checked:
Listing updated:
Listed by:
Beth Gaskill 0558780 469-951-7493,
Keller Williams Realty-FM 972-874-1905,
Amy Dettmer 0639370 972-261-4663,
Keller Williams Realty-FM
Bought with:
Tanner Demando
OnDemand Realty
Source: NTREIS,MLS#: 21203483
Facts & features
Interior
Bedrooms & bathrooms
- Bedrooms: 4
- Bathrooms: 4
- Full bathrooms: 3
- 1/2 bathrooms: 1
Primary bedroom
- Features: Ceiling Fan(s)
- Level: First
- Dimensions: 17 x 17
Bedroom
- Features: Ceiling Fan(s), Split Bedrooms, Walk-In Closet(s)
- Level: First
- Dimensions: 12 x 12
Bedroom
- Features: Built-in Features, Ceiling Fan(s), Split Bedrooms
- Level: First
- Dimensions: 16 x 10
Bedroom
- Features: Ceiling Fan(s)
- Level: First
- Dimensions: 14 x 12
Primary bathroom
- Features: Built-in Features, Dual Sinks, Double Vanity, Jetted Tub, Linen Closet, Solid Surface Counters, Separate Shower
- Level: First
- Dimensions: 17 x 13
Breakfast room nook
- Features: Built-in Features, Ceiling Fan(s), Solid Surface Counters
- Level: First
- Dimensions: 21 x 16
Dining room
- Level: First
- Dimensions: 15 x 14
Family room
- Features: Built-in Features, Ceiling Fan(s), Fireplace
- Level: First
- Dimensions: 21 x 19
Other
- Features: Double Vanity, Jack and Jill Bath, Solid Surface Counters
- Level: First
- Dimensions: 23 x 5
Other
- Features: Built-in Features, Linen Closet, Solid Surface Counters, Separate Shower
- Level: First
- Dimensions: 9 x 5
Game room
- Features: Built-in Features, Ceiling Fan(s), Other
- Level: Second
- Dimensions: 24 x 17
Half bath
- Level: First
- Dimensions: 7 x 3
Kitchen
- Features: Breakfast Bar, Built-in Features, Kitchen Island, Solid Surface Counters, Sink, Walk-In Pantry
- Level: First
- Dimensions: 20 x 15
Laundry
- Features: Built-in Features, Linen Closet, Solid Surface Counters, Utility Sink
- Level: First
- Dimensions: 13 x 13
Living room
- Level: First
- Dimensions: 15 x 13
Mud room
- Features: Built-in Features, Other, Sink
- Level: First
- Dimensions: 13 x 8
Sunroom
- Features: Ceiling Fan(s)
- Level: First
- Dimensions: 36 x 14
Heating
- Central, Natural Gas
Cooling
- Central Air, Ceiling Fan(s), Electric
Appliances
- Included: Some Gas Appliances, Double Oven, Dishwasher, Gas Cooktop, Disposal, Gas Water Heater, Ice Maker, Microwave, Plumbed For Gas, Trash Compactor, Vented Exhaust Fan
- Laundry: Washer Hookup, Electric Dryer Hookup, Laundry in Utility Room, Other
Features
- Built-in Features, Cedar Closet(s), Chandelier, Decorative/Designer Lighting Fixtures, Double Vanity, High Speed Internet, Kitchen Island, Open Floorplan, Pantry, Cable TV, Vaulted Ceiling(s), Walk-In Closet(s)
- Flooring: Carpet, Ceramic Tile, Hardwood
- Windows: Window Coverings
- Has basement: No
- Number of fireplaces: 1
- Fireplace features: Family Room, Gas, Glass Doors, Gas Log, Gas Starter
Interior area
- Total interior livable area: 4,171 sqft
Property
Parking
- Total spaces: 3
- Parking features: Door-Multi, Door-Single, Driveway, Garage, Garage Door Opener, Oversized, Garage Faces Side, Storage
- Attached garage spaces: 3
- Has uncovered spaces: Yes
Features
- Levels: One
- Stories: 1
- Patio & porch: Rear Porch, Enclosed, Front Porch, Patio, Covered
- Exterior features: Lighting, Rain Gutters, Storage
- Pool features: Diving Board, Gunite, In Ground, Outdoor Pool, Pool, Pool Sweep, Pool/Spa Combo, Waterfall
- Fencing: Back Yard,Chain Link,Gate,Wood,Wrought Iron
Lot
- Size: 1.22 Acres
- Features: Acreage, Back Yard, Interior Lot, Lawn, Landscaped, Many Trees, Subdivision, Sprinkler System
Details
- Additional structures: Shed(s), Storage
- Parcel number: R189914
Construction
Type & style
- Home type: SingleFamily
- Architectural style: Traditional,Detached
- Property subtype: Single Family Residence
Materials
- Brick, Rock, Stone
- Foundation: Slab
- Roof: Composition
Condition
- Year built: 1997
Utilities & green energy
- Sewer: Aerobic Septic
- Water: Public, Well
- Utilities for property: Electricity Available, Septic Available, Underground Utilities, Water Available, Cable Available
Community & HOA
Community
- Security: Prewired, Security System, Smoke Detector(s)
- Subdivision: Thornhill Ranch Estates
HOA
- Has HOA: Yes
- Services included: Maintenance Grounds
- HOA fee: $100 annually
- HOA name: Laura and Eric Reid
- HOA phone: 414-430-4444
Location
- Region: Double Oak
Financial & listing details
- Tax assessed value: $1,079,910
- Annual tax amount: $15,707
- Date on market: 3/12/2026
- Cumulative days on market: 3 days
- Listing terms: Cash,Conventional,FHA,VA Loan
- Exclusions: Iron coat hanger near front door, safe, some exterior pots and the custom carved wooden ranch sign located on the storage building.
- Electric utility on property: Yes
Price history
| Date | Event | Price |
|---|---|---|
| 4/9/2026 | Sold | -- |
Source: NTREIS #21203483 Report a problem | ||
| 3/23/2026 | Pending sale | $995,000$239/sqft |
Source: NTREIS #21203483 Report a problem | ||
| 3/18/2026 | Contingent | $995,000$239/sqft |
Source: NTREIS #21203483 Report a problem | ||
| 3/12/2026 | Listed for sale | $995,000$239/sqft |
Source: NTREIS #21203483 Report a problem | ||
Public tax history
| Year | Property taxes | Tax assessment |
|---|---|---|
| 2025 | $4,137 -20.1% | $999,688 +10% |
| 2024 | $5,179 +0.1% | $908,807 +10% |
| 2023 | $5,173 -39.9% | $826,188 +10% |
| 2022 | $8,601 0% | $751,080 +10% |
| 2021 | $8,604 -0.8% | $682,800 -0.8% |
| 2020 | $8,675 +0.4% | $688,473 +0.2% |
| 2019 | $8,638 +3.3% | $686,795 +12.8% |
| 2018 | $8,361 +0.6% | $608,904 |
| 2017 | $8,309 | $608,904 +7% |
| 2016 | $8,309 +0.8% | $568,853 +8.8% |
| 2015 | $8,245 | $522,793 +2.9% |
| 2014 | $8,245 | $508,193 +6.4% |
| 2013 | $8,245 | $477,418 -0.8% |
| 2012 | -- | $481,058 -0.8% |
| 2011 | -- | $485,000 |
| 2010 | -- | $485,000 +0.6% |
| 2009 | -- | $482,244 +9.8% |
| 2007 | $9,050 -5.6% | $439,015 -0.7% |
| 2006 | $9,591 -3.7% | $442,083 +0.9% |
| 2005 | $9,963 | $437,941 +5.9% |
| 2004 | -- | $413,627 -5.1% |
| 2003 | -- | $435,967 +3.7% |
| 2002 | -- | $420,334 +0.1% |
| 2001 | -- | $420,072 |
Find assessor info on the county website
Neighborhood: 75077
Nearby homes
- $1,052,2003 bd4 ba3.2k sqft335 Thornhill Cir, Double Oak, TX 75077Off Market
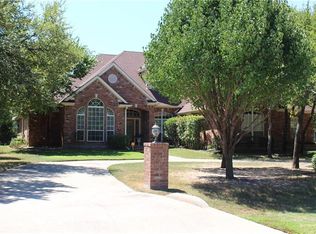
- $884,4003 bd3 ba2.9k sqft315 Thornhill Cir, Double Oak, TX 75077Off Market
- $986,9004 bd3 ba3.3k sqft300 Thornhill Cir, Double Oak, TX 75077Off Market
- $1,010,6005 bd3 ba3.3k sqft345 Thornhill Cir, Double Oak, TX 75077Off Market
- $944,2004 bd4 ba2.9k sqft305 Thornhill Cir, Double Oak, TX 75077Off Market
- $1,266,8004 bd4 ba4.1k sqft310 Thornhill Cir, Double Oak, TX 75077Off Market
- $856,1003 bd3 ba2.9k sqft35 Kings Rd, Double Oak, TX 75077Off Market
- $971,6003 bd3 ba3k sqft225 Thornhill Cir, Double Oak, TX 75077Off Market
Nearby schools
GreatSchools rating
- 8/10Dorothy P Adkins Elementary SchoolGrades: PK-5Distance: 1.5 mi
- 9/10Harpool Middle SchoolGrades: 6-8Distance: 3.9 mi
- 7/10Guyer High SchoolGrades: 9-12Distance: 5.4 mi
Schools provided by the listing agent
- Elementary: Dorothy P Adkins
- Middle: Tom Harpool
- High: Guyer
- District: Denton ISD
Source: NTREIS. This data may not be complete. We recommend contacting the local school district to confirm school assignments for this home.
Get a cash offer in 3 minutes
Find out how much your home could sell for in as little as 3 minutes with a no-obligation cash offer.
Estimated market value
$983,400
Get a cash offer in 3 minutes
Find out how much your home could sell for in as little as 3 minutes with a no-obligation cash offer.
Estimated market value
$983,400
- Texas
- Denton County
- Double Oak
- 75077
- 325 Thornhill Cir
Nearby cities
Nearby zip codes
Other Double Oak Topics
