Beautiful 3 Bedroom 2 Bath Townhouse with garage is just minutes from Historic Lexington, Washington and Lee University and Virginia Military Institute. Lovely views of House Mountain and located close to the Virginia Horse Center. This home offers a grand entry with vaulted ceiling, open floor plan, hardwood floors, primary suite on the main floor, beautiful kitchen, and back patio & storage building. Wonderful opportunity for a vacation home or investment opportunity.
Sold for $238,000
$238,000
325 Thoroughbred Cir, Lexington, VA 24450
3beds
1,592sqft
Single Family Residence
Built in 2007
3,049 Square Feet Lot
$245,000 Zestimate®
$149/sqft
$1,872 Estimated rent
Home value
$245,000
Estimated sales range
Not available
$1,872/mo
Zestimate® history
Owner options
List your home for rent
$1,872/mo
Rent Zestimate®
Find your next renter with Zillow Rental Manager. Plus, with online applications, you can quickly screen prospective tenants – for free.
$1,872/mo
Rent Zestimate®
Refinance and save
$1,125/mo
Est. payment
Refinancing to a lower rate could help reduce your monthly payments and save thousands over the life of the loan.
$1,125/mo
Est. payment
Explore your selling options
Work with a Zillow partner agent
Leverage their expertise and Zillow's premium Showcase listings to get your home seen by more buyers.
Get startedList with your own agent
Get your home in front of millions of buyers by listing it on Zillow.
Learn how to do itSell it yourself
Take full control of how buyers see your home on Zillow by listing For Sale by Owner (FSBO).
List your homeWhat's special
Back patioOpen floor planStorage buildingBeautiful kitchenVaulted ceilingHardwood floors
Zillow last checked:
Listing updated:
Listed by:
Melissa C. Hennis 540-784-0329,
Howard Hanna R E Services
Bought with:
Rona M Bruce
James Wm. Moore Real Estate Co.
Source: Rockbridge Highlands REALTORS®,MLS#: 139078
Facts & features
Interior
Bedrooms & bathrooms
- Bedrooms: 3
- Bathrooms: 2
- Full bathrooms: 2
Primary bedroom
- Description: Nice size with walk in closet.
- Level: First
Bedroom 2
- Description: Double closets.
- Level: Second
Bedroom 3
- Description: Double closets.
- Level: Second
Full bathroom
- Description: Master, also opens to hall.
- Level: First
Full bathroom
- Description: Nice size hall bath.
- Level: Second
Dining area
- Description: Opens from Great room.
- Level: First
Great room
- Description: Vaulted ceilings, hardwood floors.
- Level: First
Kitchen
- Description: Great cabinets, opens to a back patio.
- Level: First
Laundry
- Level: First
Heating
- Heat Pump, Electric
Cooling
- Central Air, Heat Pump Electric
Appliances
- Included: Dishwasher, Microwave, Refrigerator, Electric Range, Electric
- Laundry: Dryer Hookup, Washer Hookup
Features
- Ceiling Fan(s), Cathedral Ceiling(s), Storage, Walk-In Closet(s)
- Flooring: Carpet, Tile, Laminate
- Basement: None,Concrete
Interior area
- Total structure area: 1,592
- Total interior livable area: 1,592 sqft
Property
Parking
- Parking features: Garage Door Opener, Paved Driveway
- Has attached garage: Yes
- Has uncovered spaces: Yes
Features
- Levels: One and One Half
- Stories: 1.5
- Patio & porch: Patio
- Fencing: None
- Has view: Yes
- View description: Sunset View
Lot
- Size: 3,049 Square Feet
Details
- Additional structures: Storage Shed
- Parcel number: 62 33 8
- Zoning: Residential
- Zoning description: Residential
Construction
Type & style
- Home type: SingleFamily
- Property subtype: Single Family Residence
Materials
- Brick, Brick Veneer
- Roof: Shingle
Condition
- Year built: 2007
Utilities & green energy
- Sewer: Public Sewer
Community & HOA
Community
- Features: None
- Subdivision: Saddlebrook Ridge
HOA
- Has HOA: Yes
Location
- Region: Lexington
Financial & listing details
- Price per square foot: $149/sqft
- Tax assessed value: $186,600
- Annual tax amount: $1,138
- Date on market: 3/1/2025
Price history
| Date | Event | Price |
|---|---|---|
| 7/1/2025 | Sold | $238,000-2.9%$149/sqft |
Source:  Rockbridge Highlands REALTORS® #139078 Report a problem Rockbridge Highlands REALTORS® #139078 Report a problem | ||
| 3/10/2025 | Pending sale | $245,000$154/sqft |
Source: Rockbridge Highlands REALTORS® #139078 Report a problem | ||
| 3/1/2025 | Listed for sale | $245,000+44.2%$154/sqft |
Source: Rockbridge Highlands REALTORS® #139078 Report a problem | ||
| 7/16/2020 | Sold | $169,900$107/sqft |
Source: Rockbridge Highlands REALTORS® #135146 Report a problem | ||
| 5/27/2020 | Pending sale | $169,900$107/sqft |
Source: Lexington Real Estate Connection #135146 Report a problem | ||
| 5/26/2020 | Listed for sale | $169,900+2.4%$107/sqft |
Source: Lexington Real Estate Connection #135146 Report a problem | ||
| 8/3/2016 | Sold | $165,950-2.3%$104/sqft |
Source: Rockbridge Highlands REALTORS® #130957 Report a problem | ||
| 2/3/2012 | Listing removed | $169,900$107/sqft |
Source: Valley Real Estate Brokers LLC - Lexington #125490 Report a problem | ||
| 8/10/2011 | Price change | $169,900+0.5%$107/sqft |
Source: Valley Real Estate Brokers LLC - Lexington #125490 Report a problem | ||
| 8/7/2011 | Listed for sale | $169,000$106/sqft |
Source: Valley Real Estate Brokers LLC - Lexington #125490 Report a problem | ||
Public tax history
| Year | Property taxes | Tax assessment |
|---|---|---|
| 2024 | $1,138 | $186,600 |
| 2023 | -- | $186,600 |
| 2022 | -- | $186,600 +16.4% |
| 2021 | -- | $160,300 |
| 2020 | -- | $160,300 |
| 2018 | -- | $160,300 |
| 2017 | $1,172 | $160,300 +0.6% |
| 2016 | $1,172 | $159,400 |
| 2015 | -- | -- |
| 2014 | -- | -- |
| 2013 | -- | -- |
| 2010 | -- | -- |
Find assessor info on the county website
Neighborhood: 24450
Nearby homes
- $264,6003 bd2 ba1.5k sqft323 Thoroughbred Cir, Lexington, VA 24450Off Market

- $269,8003 bd2 ba1.5k sqft329 Thoroughbred Cir, Lexington, VA 24450Off Market

- $366,8003 bd3 ba1.4k sqft171 Thoroughbred Cir, Lexington, VA 24450Off Market
- $284,3003 bd2 ba1.5k sqft321 Thoroughbred Cir, Lexington, VA 24450Off Market
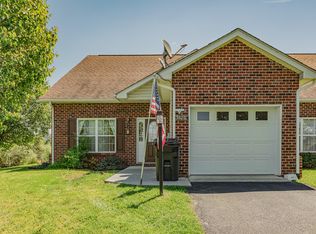
- $292,1003 bd2 ba1.4k sqft327 Thoroughbred Cir, Lexington, VA 24450Off Market
- $330,1003 bd2 ba1.2k sqft355 Thoroughbred Circle, Lexington, VA 24450Off Market
- $302,1003 bd2 ba1k sqft94 Thoroughbred Cir, Lexington, VA 24450Off Market
- $328,6003 bd2 ba1.3k sqft88 Thoroughbred Circle, Lexington, VA 24450Off Market
Nearby schools
GreatSchools rating
- 5/10Central Elementary SchoolGrades: PK-5Distance: 2.2 mi
- 5/10Maury River Middle SchoolGrades: 6-8Distance: 3 mi
- 6/10Rockbridge County High SchoolGrades: 9-12Distance: 0.7 mi
Schools provided by the listing agent
- Elementary: Central
- Middle: Maury River
- High: Rockbridge Co
Source: Rockbridge Highlands REALTORS®. This data may not be complete. We recommend contacting the local school district to confirm school assignments for this home.


Get pre-qualified for a loan
At Zillow Home Loans, we can pre-qualify you in as little as 5 minutes with no impact to your credit score.An equal housing lender. NMLS #10287.
Sell for more on Zillow
Get a Zillow Showcase℠ listing at no additional cost and you could sell for .
$245,000
2% more
+$4,900
With Zillow Showcase(estimated)
$249,900
- Virginia
- Rockbridge County
- Lexington
- 24450
- 325 Thoroughbred Cir
Nearby cities
Nearby zip codes
Other Lexington Topics
