Introducing 325 Tumbling River — a rarely available and highly sought after- Concord floor plan in Wendell Falls. This custom home welcomes you with a charming covered porch, grand double-door entry, and beautiful hardwood floors throughout. Soaring vaulted ceilings highlight the designer kitchen featuring an oversized island, high-end appliances, and walk-in pantry, while custom built-ins elevate the living room. The space flows seamlessly into the dining area with 12-foot sliding doors and a spacious screened porch, perfect for indoor-outdoor living. The main-level primary suite offers a large, spa-inspired bath and the custom closet of your dreams. Two additional main-floor bedrooms and a full bath finish off the 1st floor. Upstairs, enjoy a generous bonus room (could be bedroom) with closet, a dedicated gym space, and two walk-in storage rooms offering endless possibilities. Outside, the fenced backyard overlooks peaceful wooded views and features a grilling patio ideal for entertaining. Wendell Falls is an amenity-rich, golf-cart-friendly community with pools, parks, dining, and more—just 18 minutes to Downtown Raleigh and minutes to major highways. Absolutely Better than new, with all appliances conveying, this home blends luxury, comfort, and lifestyle in one of the Triangle's most beloved neighborhoods. HURRY!!
Sold for $647,500
$647,500
325 Tumbling River Dr, Wendell, NC 27591
4beds
2,829sqft
Single Family Residence, Residential
Built in 2021
6,534 Square Feet Lot
$645,900 Zestimate®
$229/sqft
$2,839 Estimated rent
Home value
$645,900
$614,000 - $678,000
$2,839/mo
Zestimate® history
Owner options
List your home for rent
$2,839/mo
Rent Zestimate®
Find your next renter with Zillow Rental Manager. Plus, with online applications, you can quickly screen prospective tenants – for free.
$2,839/mo
Rent Zestimate®
Refinance and save
$3,921/mo
Est. payment
Refinancing to a lower rate could help reduce your monthly payments and save thousands over the life of the loan.
$3,921/mo
Est. payment
Explore your selling options
Work with a Zillow partner agent
Leverage their expertise and Zillow's premium Showcase listings to get your home seen by more buyers.
Get startedList with your own agent
Get your home in front of millions of buyers by listing it on Zillow.
Learn how to do itSell it yourself
Take full control of how buyers see your home on Zillow by listing For Sale by Owner (FSBO).
List your homeWhat's special
Soaring vaulted ceilingsPeaceful wooded viewsCharming covered porchHigh-end appliancesDesigner kitchenDedicated gym spaceLarge spa-inspired bath
Zillow last checked:
Listing updated:
Listed by:
Emilee Carraway 910-431-4637,
Compass -- Raleigh
Bought with:
Katherine Peterson, 215003
Coldwell Banker HPW
Source: Doorify MLS,MLS#: 10143921
Facts & features
Interior
Bedrooms & bathrooms
- Bedrooms: 4
- Bathrooms: 3
- Full bathrooms: 3
Heating
- Forced Air, Zoned
Cooling
- Zoned
Appliances
- Included: Dishwasher, Disposal, ENERGY STAR Qualified Appliances, Gas Range, Gas Water Heater, Microwave, Range Hood, Stainless Steel Appliance(s), Wine Cooler
- Laundry: Laundry Room, Main Level
Features
- Beamed Ceilings, Bookcases, Cathedral Ceiling(s), Ceiling Fan(s), Double Vanity, Eat-in Kitchen, Entrance Foyer, High Ceilings, High Speed Internet, Kitchen Island, Kitchen/Dining Room Combination, Living/Dining Room Combination, Open Floorplan, Pantry, Master Downstairs, Quartz Counters, Recessed Lighting, Separate Shower, Storage, Vaulted Ceiling(s), Walk-In Shower, Water Closet
- Flooring: Carpet, Hardwood, Tile
- Has fireplace: Yes
- Fireplace features: Family Room, Gas Log
Interior area
- Total structure area: 2,829
- Total interior livable area: 2,829 sqft
- Finished area above ground: 2,829
- Finished area below ground: 0
Property
Parking
- Total spaces: 2
- Parking features: Attached, Concrete, Driveway, Garage, Garage Faces Front
- Attached garage spaces: 2
Accessibility
- Accessibility features: Accessible Washer/Dryer
Features
- Levels: Two
- Stories: 2
- Patio & porch: Covered, Patio, Porch, Screened
- Exterior features: Rain Gutters
- Pool features: Electric Heat, Community
- Fencing: Back Yard, Fenced
- Has view: Yes
- View description: Trees/Woods
Lot
- Size: 6,534 Square Feet
- Features: Back Yard, Landscaped
Details
- Parcel number: 177301163081000 0477785
- Zoning: PUD-1
- Special conditions: Standard
Construction
Type & style
- Home type: SingleFamily
- Architectural style: Craftsman
- Property subtype: Single Family Residence, Residential
Materials
- Fiber Cement, Stone
- Roof: Shingle
Condition
- New construction: No
- Year built: 2021
Details
- Builder name: Homes By Dickerson
Utilities & green energy
- Sewer: Public Sewer
- Water: Public
Green energy
- Energy efficient items: Lighting, Thermostat
- Indoor air quality: Ventilation
- Water conservation: Low-Flow Fixtures, Water-Smart Landscaping
Community & HOA
Community
- Features: Clubhouse, Fitness Center, Lake, Park, Playground, Pool, Restaurant, Sidewalks
- Subdivision: Wendell Falls
HOA
- Has HOA: Yes
- Amenities included: Clubhouse, Exercise Course, Fitness Center, Jogging Path, Picnic Area, Pool, Trail(s)
- Services included: None
- HOA fee: $100 monthly
Location
- Region: Wendell
Financial & listing details
- Price per square foot: $229/sqft
- Tax assessed value: $586,357
- Annual tax amount: $6,233
- Date on market: 1/30/2026
Price history
| Date | Event | Price |
|---|---|---|
| 4/1/2026 | Sold | $647,500$229/sqft |
Source:  Doorify MLS #10143921 Report a problem Doorify MLS #10143921 Report a problem | ||
| 2/4/2026 | Pending sale | $647,500$229/sqft |
Source: Doorify MLS #10143921 Report a problem | ||
| 1/30/2026 | Listed for sale | $647,500+21.3%$229/sqft |
Source: Doorify MLS #10143921 Report a problem | ||
| 6/28/2021 | Sold | $533,979+510.3%$189/sqft |
Source: Doorify MLS #2371944 Report a problem | ||
| 10/30/2020 | Sold | $87,500$31/sqft |
Source: Public Record Report a problem | ||
Public tax history
| Year | Property taxes | Tax assessment |
|---|---|---|
| 2025 | $6,233 +1.8% | $586,357 |
| 2024 | $6,124 +24.6% | $586,357 +49.7% |
| 2023 | $4,913 +4.8% | $391,573 |
| 2022 | $4,688 +406% | $391,573 +406.6% |
| 2021 | $927 | $77,300 |
| 2020 | -- | -- |
Find assessor info on the county website
Neighborhood: 27591
Nearby homes
- $628,3004 bd2 ba3.4k sqft321 Tumbling River Dr, Wendell, NC 27591Off Market
- $775,0005 bd3 ba3.2k sqft333 Tumbling River Dr, Wendell, NC 27591Sold
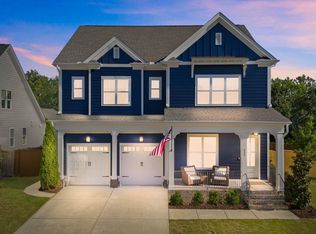
- $625,0003 bd3 ba2.7k sqft317 Tumbling River Dr, Wendell, NC 27591Off Market
- $653,7003 bd3 ba2.6k sqft313 Tumbling River Dr, Wendell, NC 27591Off Market
- $534,9004 bd4 ba2.5k sqft328 Tumbling River Dr, Wendell, NC 27591For Sale
- $561,900-- bd3 ba2.7k sqft324 Tumbling River Dr, Wendell, NC 27591Off Market
- $500,0003 bd3 ba2.2k sqft320 Tumbling River Dr, Wendell, NC 27591Sold
- $589,0004 bd3 ba2.8k sqft332 Tumbling River Dr, Wendell, NC 27591Sold
Nearby schools
GreatSchools rating
- 4/10Lake Myra ElementaryGrades: PK-5Distance: 0.8 mi
- 5/10Wendell MiddleGrades: 6-8Distance: 2.8 mi
- 4/10East Wake High SchoolGrades: 9-12Distance: 2.9 mi
Schools provided by the listing agent
- Elementary: Wake - Lake Myra
- Middle: Wake - Wendell
- High: Wake - East Wake
Source: Doorify MLS. This data may not be complete. We recommend contacting the local school district to confirm school assignments for this home.
Get a cash offer in 3 minutes
Find out how much your home could sell for in as little as 3 minutes with a no-obligation cash offer.
Estimated market value
$645,900
Get a cash offer in 3 minutes
Find out how much your home could sell for in as little as 3 minutes with a no-obligation cash offer.
Estimated market value
$645,900
- North Carolina
- Wake County
- Wendell
- 27591
- 325 Tumbling River Dr
Nearby cities
Nearby zip codes
Other Wendell Topics
